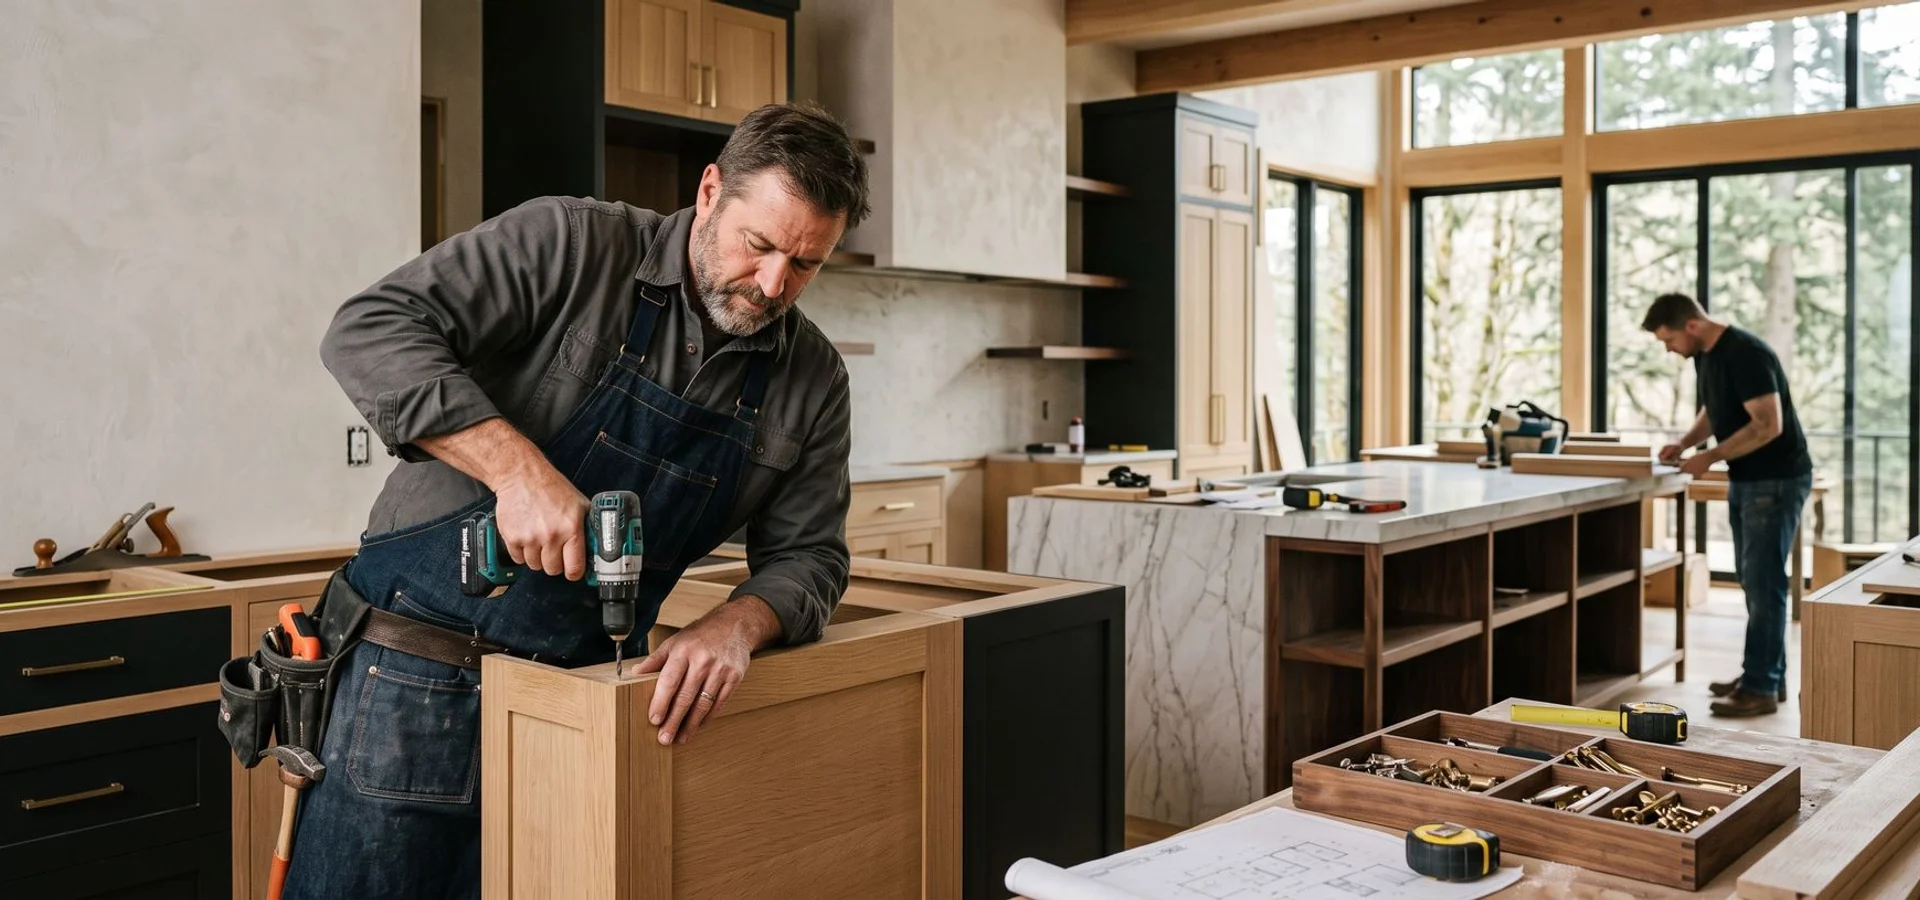
Custom Cabinets for Hillsboro Homes & New Builds
Hillsboro's growth along the tech corridor brings a steady mix of new construction and thoughtful remodels. Buyers here tend to know exactly what they want, and they want it built properly rather than assembled from a catalogue.
Local work
New-build kitchens, home offices, and built-ins
Experience
10+ years serving the Portland metro
Our team
Workshop in NE Portland, direct via US-26
The Problems Bespoke Work Solves
Most people who call us have lived with the same four frustrations for years. Each one has a straightforward answer once cabinetry is built for the actual room.
A kitchen that fights you
Dated layouts, dead corners, and wasted soffit space. Made-to-measure cabinetry recovers the volume a stock run throws away, and puts storage where you actually reach for it.
Rooms nothing standard fits
Under-stair voids, sloped ceilings, alcoves, and out-of-square walls. We template the space and build to it, so the finished piece looks like it grew there.
Compliance you cannot fail
Historic-district compliance and HOA guidelines can stop a project cold. We replicate period profiles and document the work for preservation review.
Delays nobody budgeted for
Cabinetry drawn without reading the architectural plans creates expensive site modifications. Reviewing plans early catches the clash while it is still a line on paper.
Our Cabinetry Services in Hillsboro
Hillsboro's growth along the tech corridor brings a steady mix of new construction and thoughtful remodels. Buyers here tend to know exactly what they want, and they want it built properly rather than assembled from a catalogue.
Every project here is built in our NE Portland workshop by the same team behind our bespoke cabinetry and architectural millwork across the Greater Portland metro.
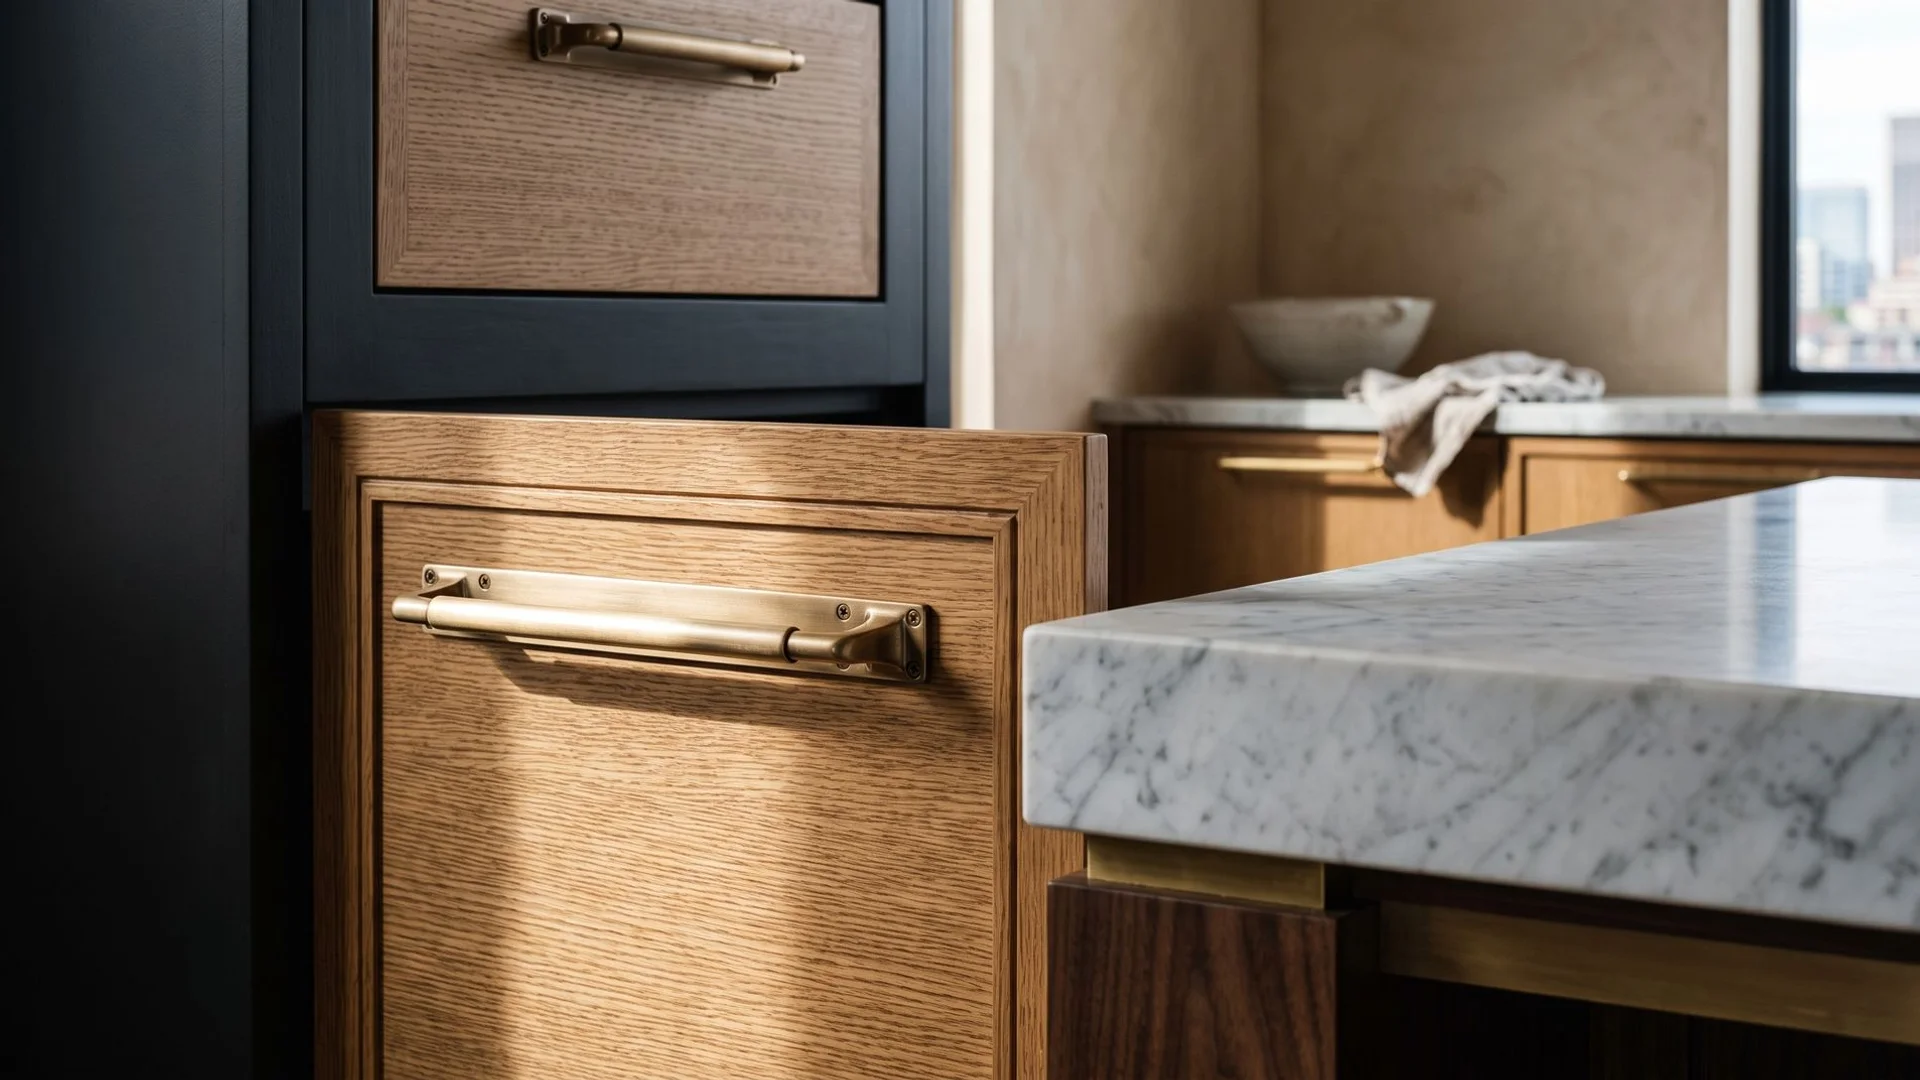
Custom Kitchen Cabinets
Bespoke kitchen designs featuring premium wood selections, precision joinery, and advanced 3D design previews.
From $25,000
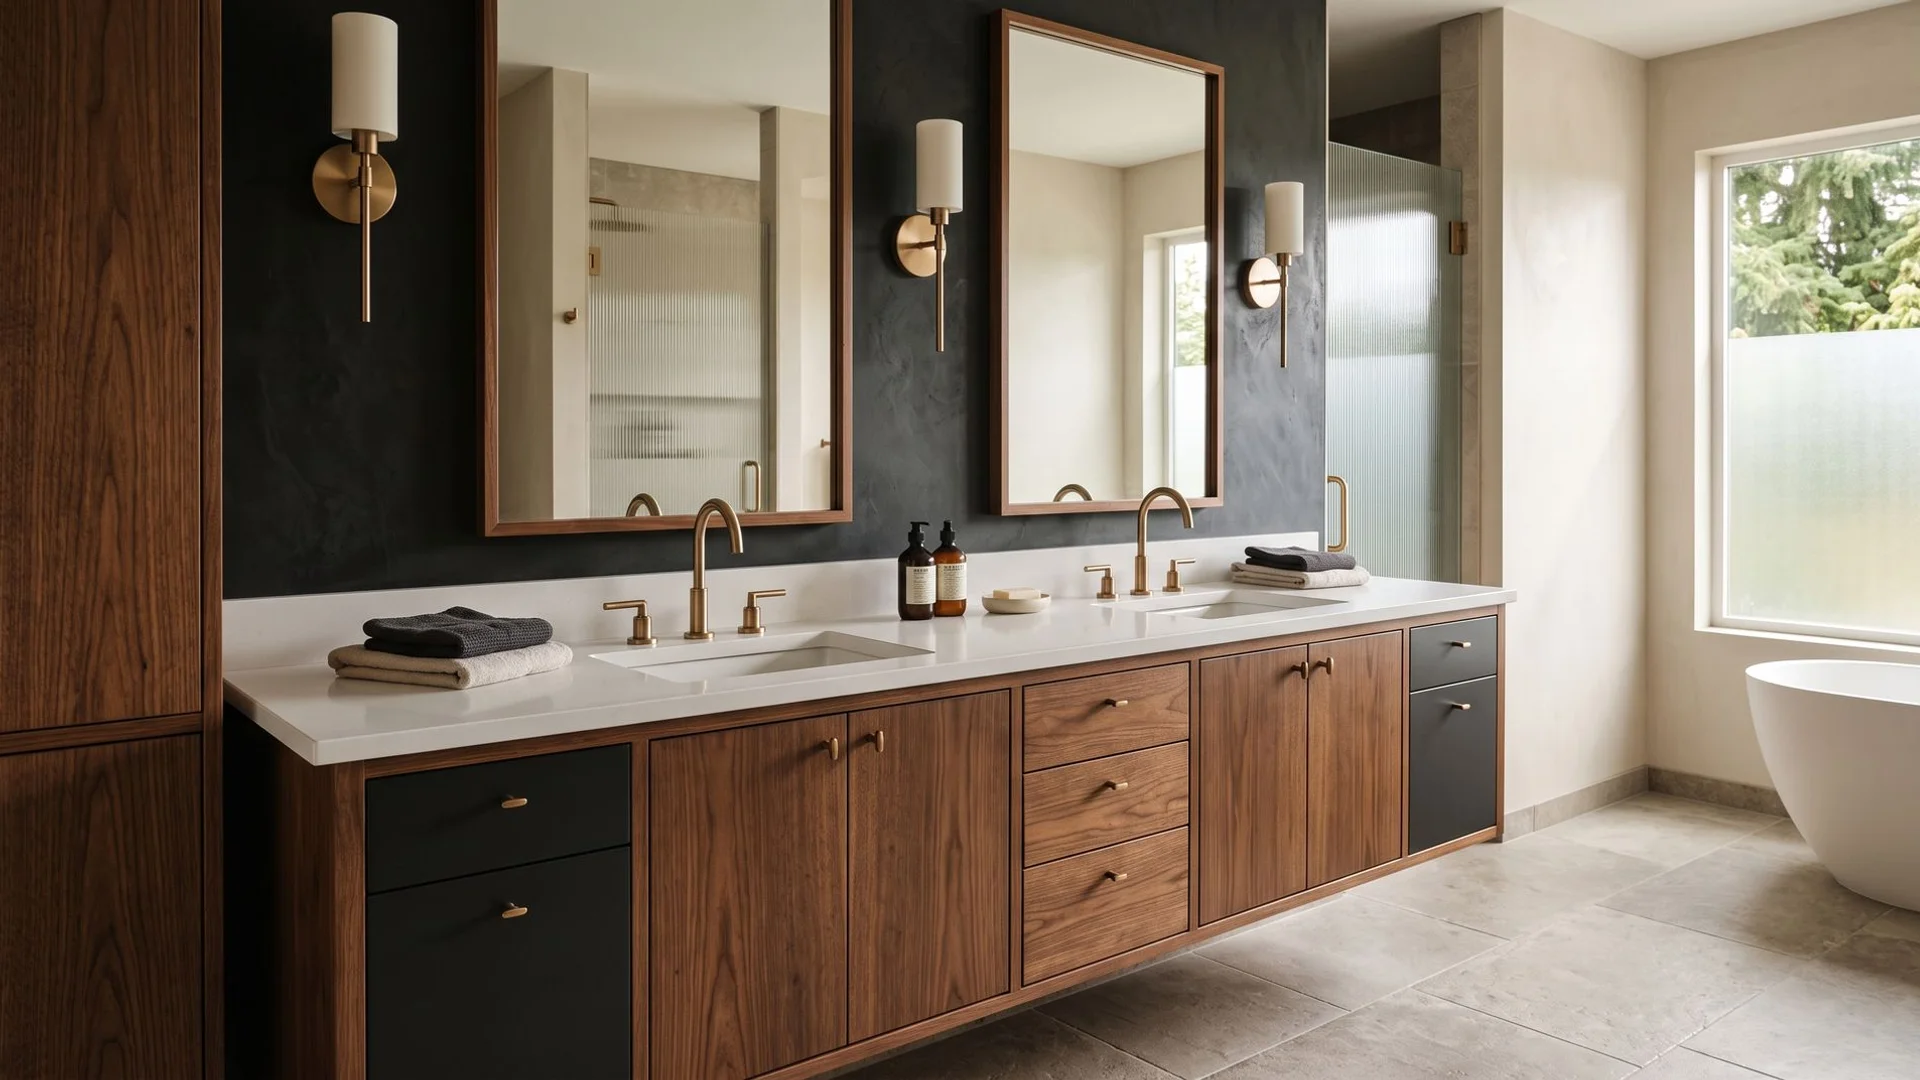
Bathroom Vanities
Tailored luxury vanities designed to match or upgrade your existing architectural aesthetic.
From $6,000
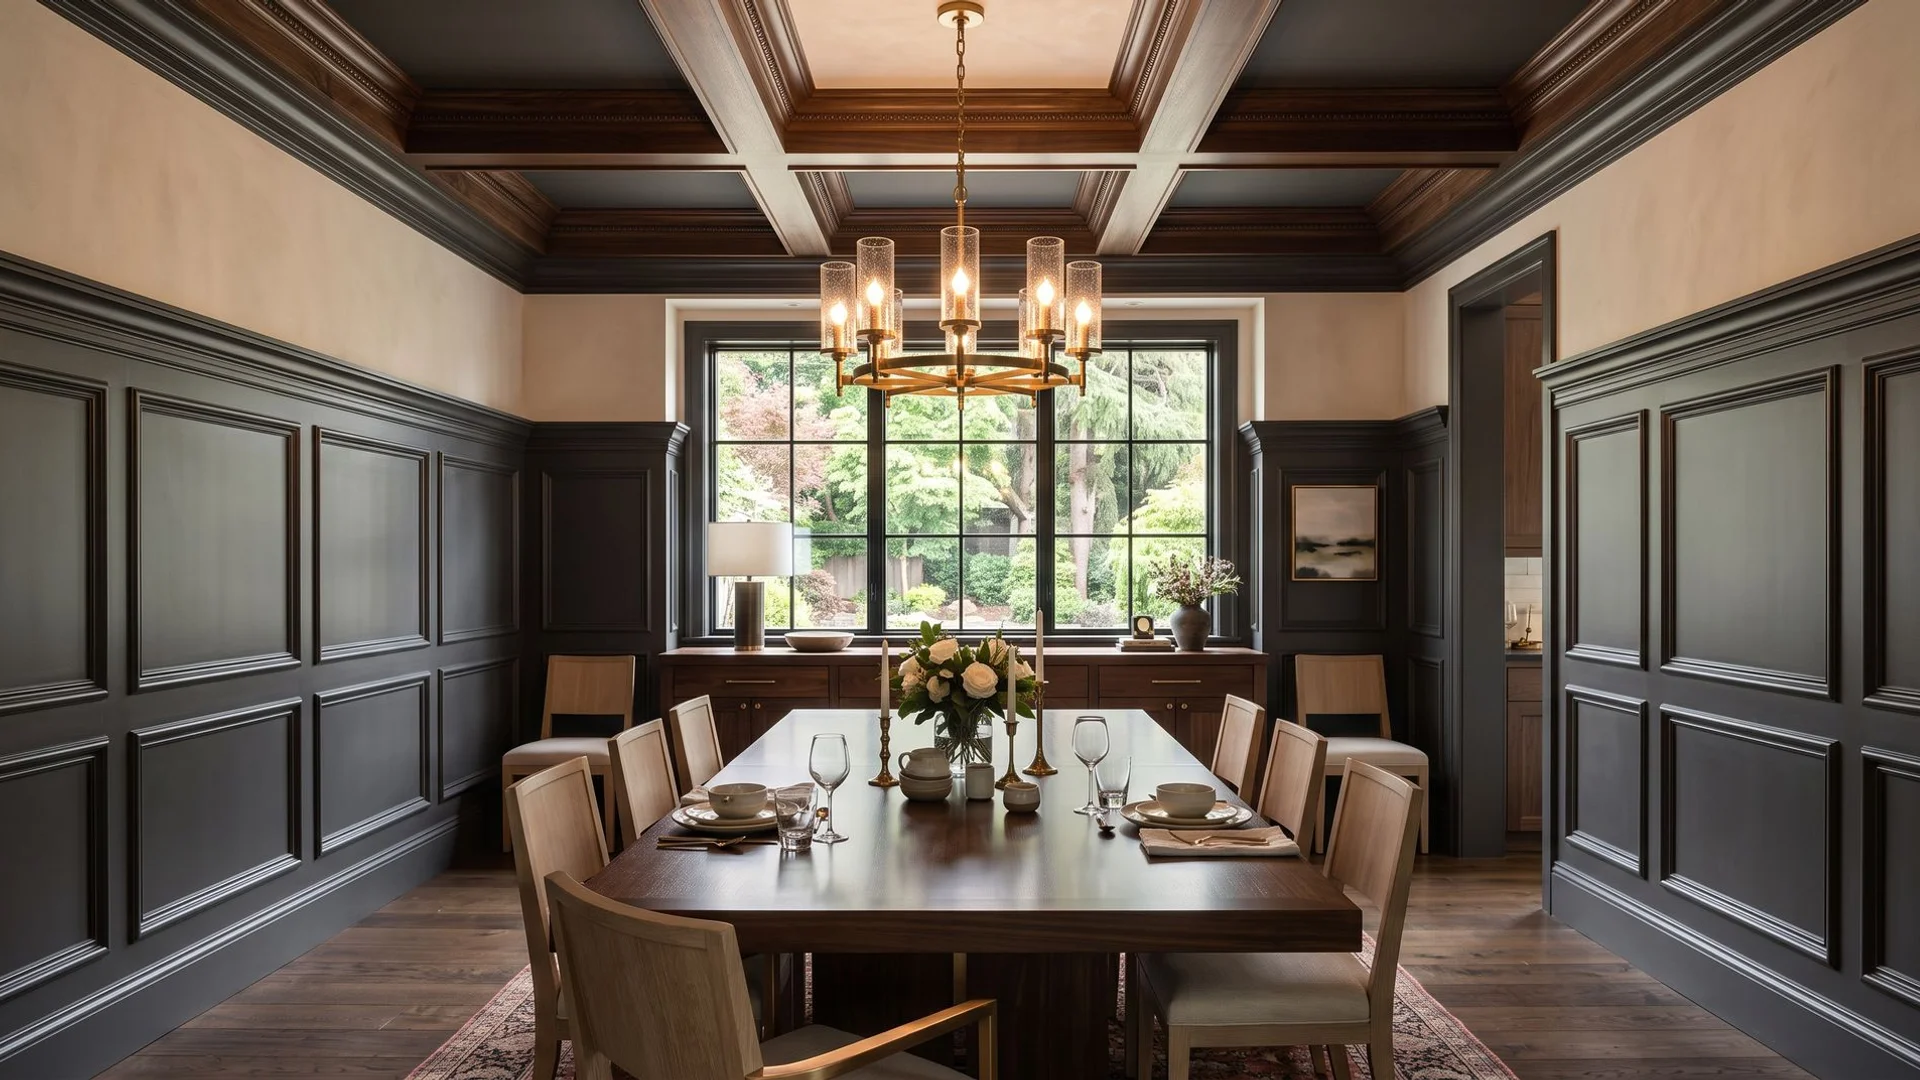
Custom Millwork
Crown moulding, wainscoting, coffered ceilings, and built-in millwork for residential and commercial settings.
From $4,000
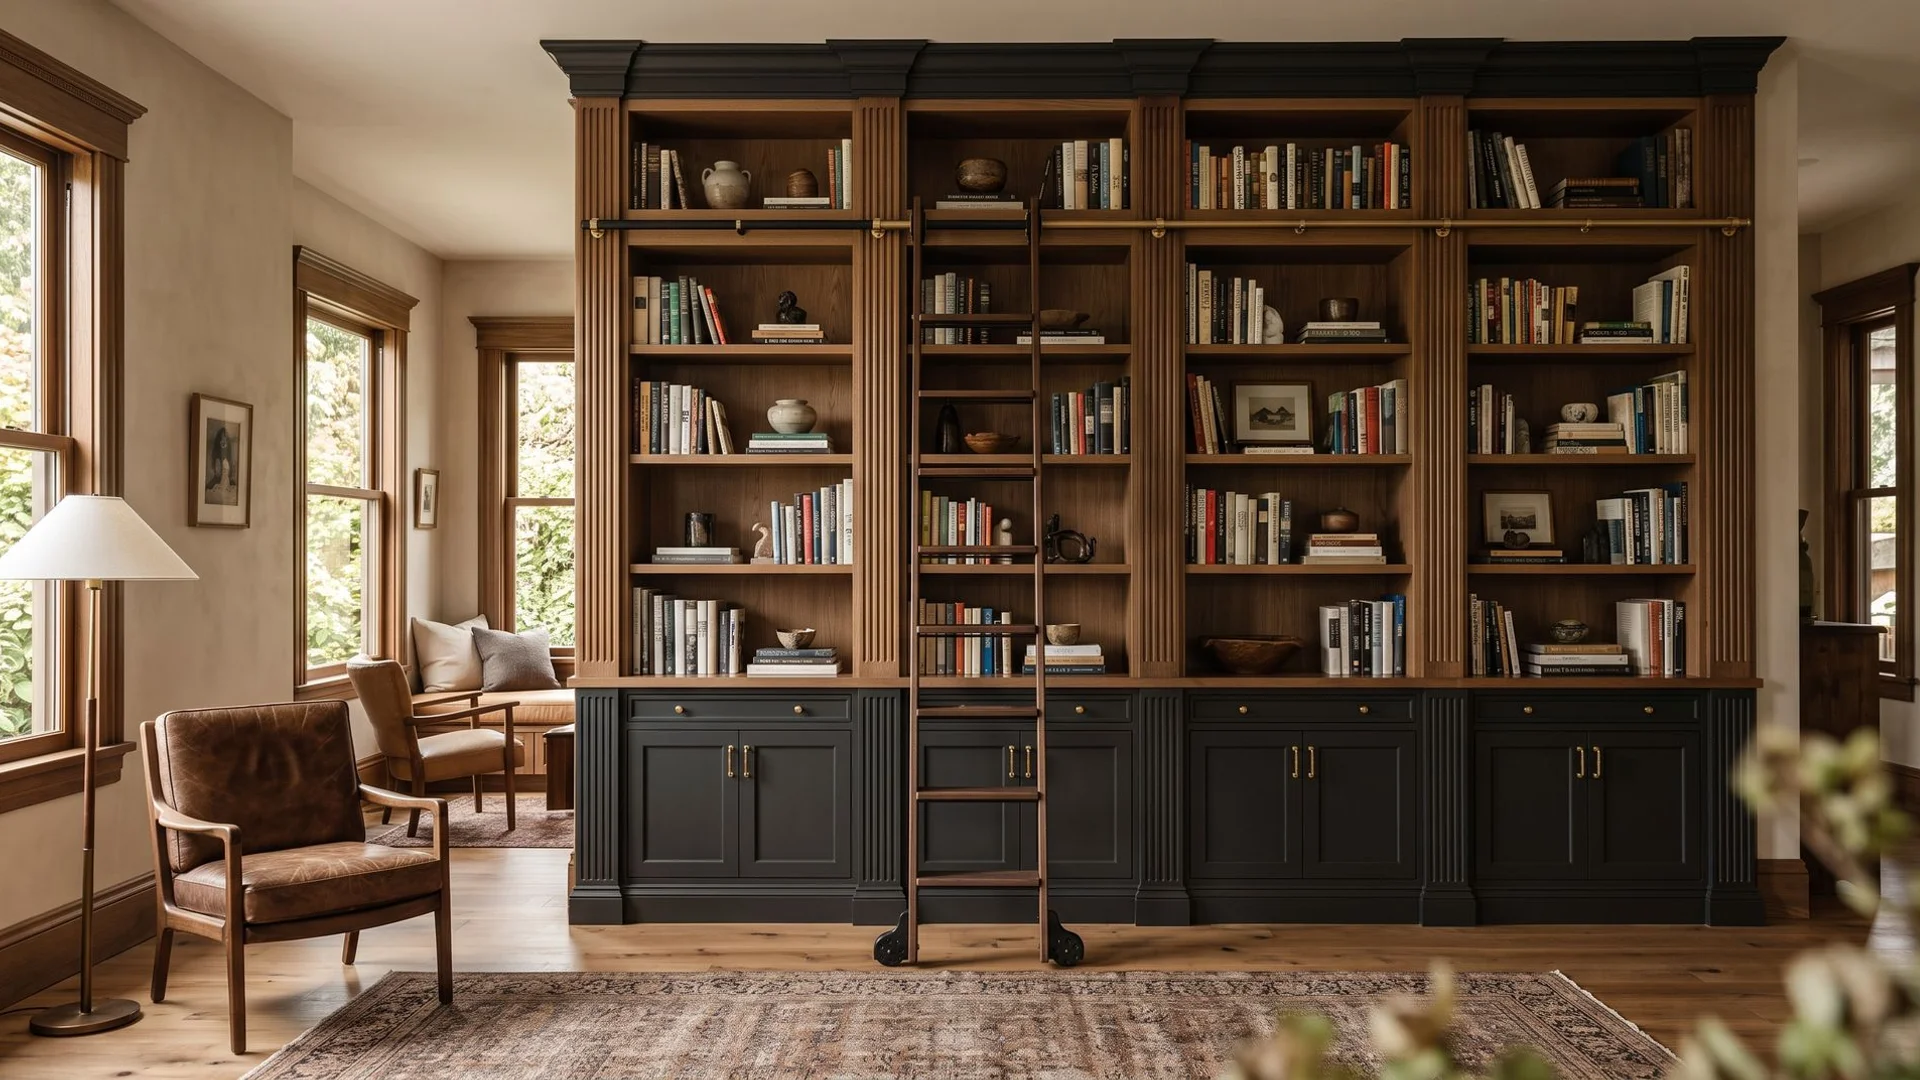
Built-in Furniture & Bookcases
Floor-to-ceiling built-ins, library walls, media consoles, and integrated furniture for uniquely shaped spaces.
From $5,000
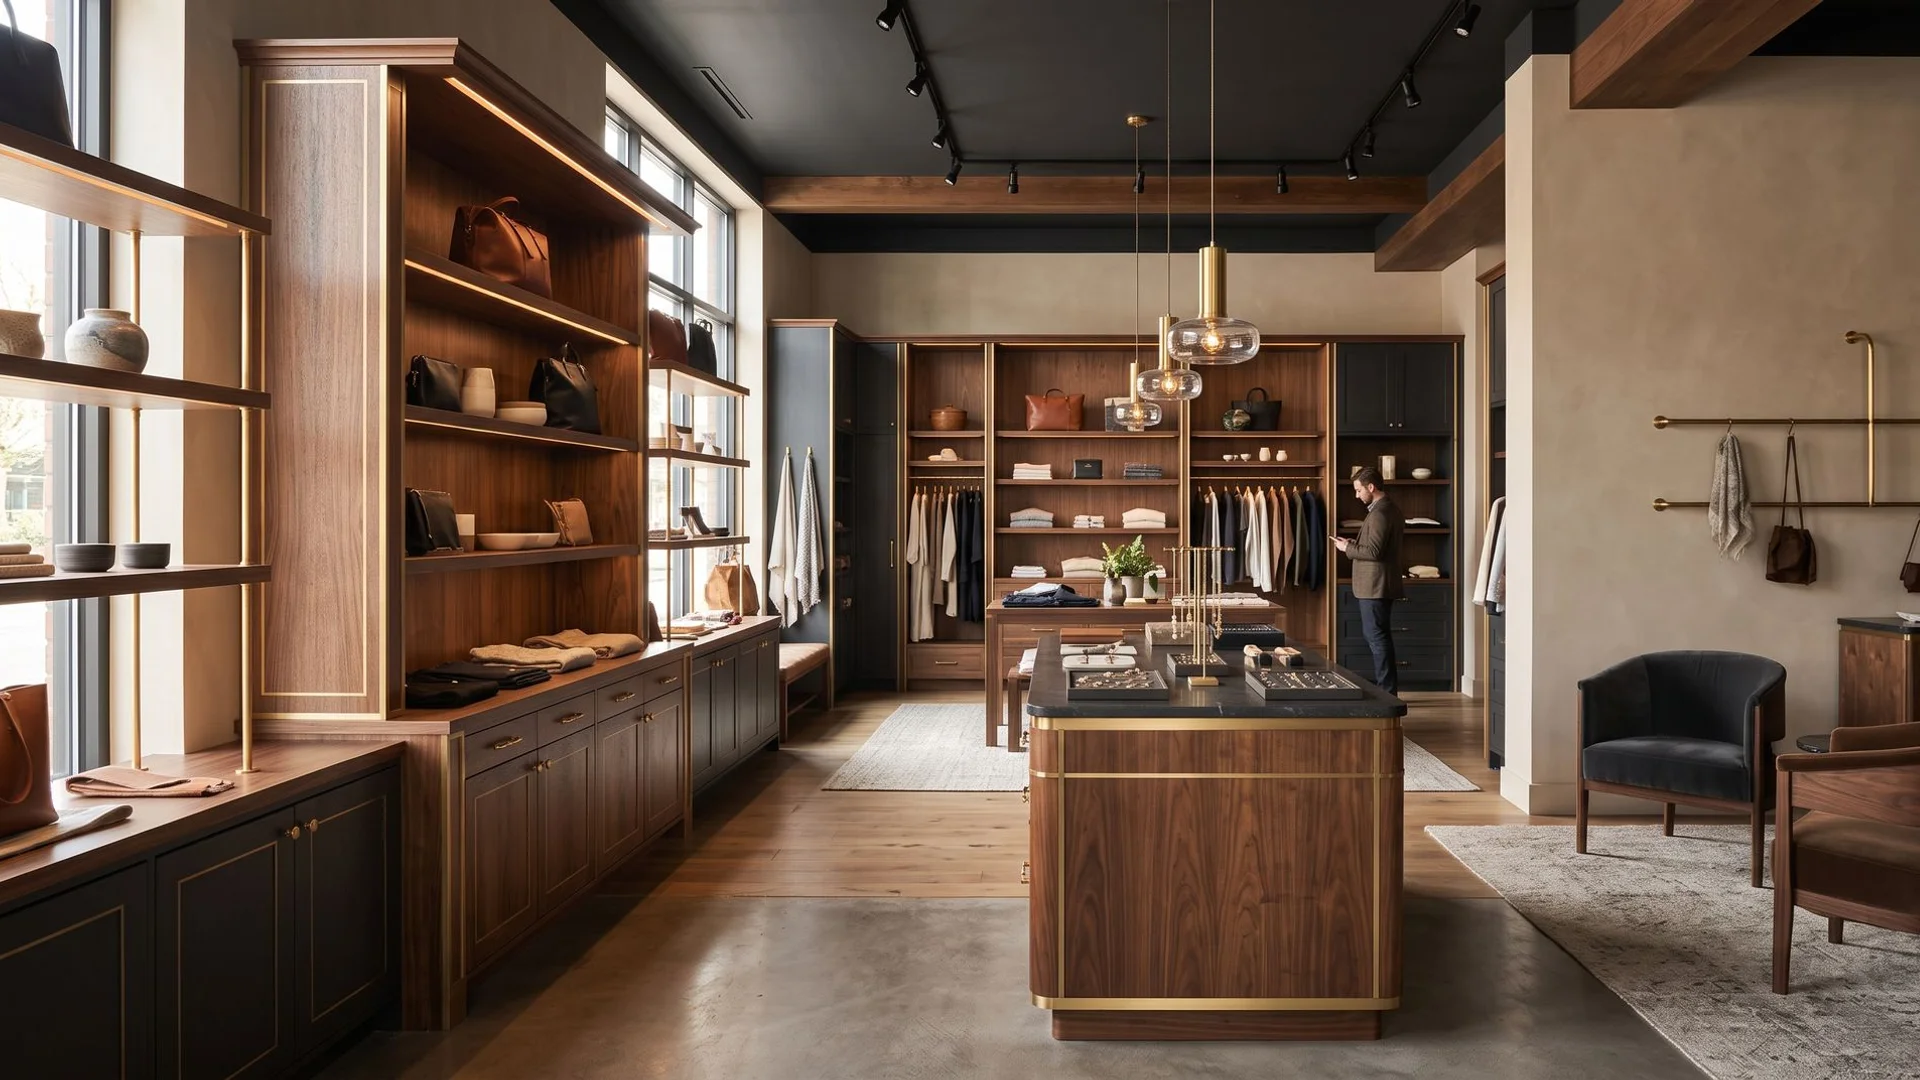
Commercial Casework
Bespoke cabinetry, retail fixtures, and office millwork for boutiques, medical offices, and restaurants.
From $8,000
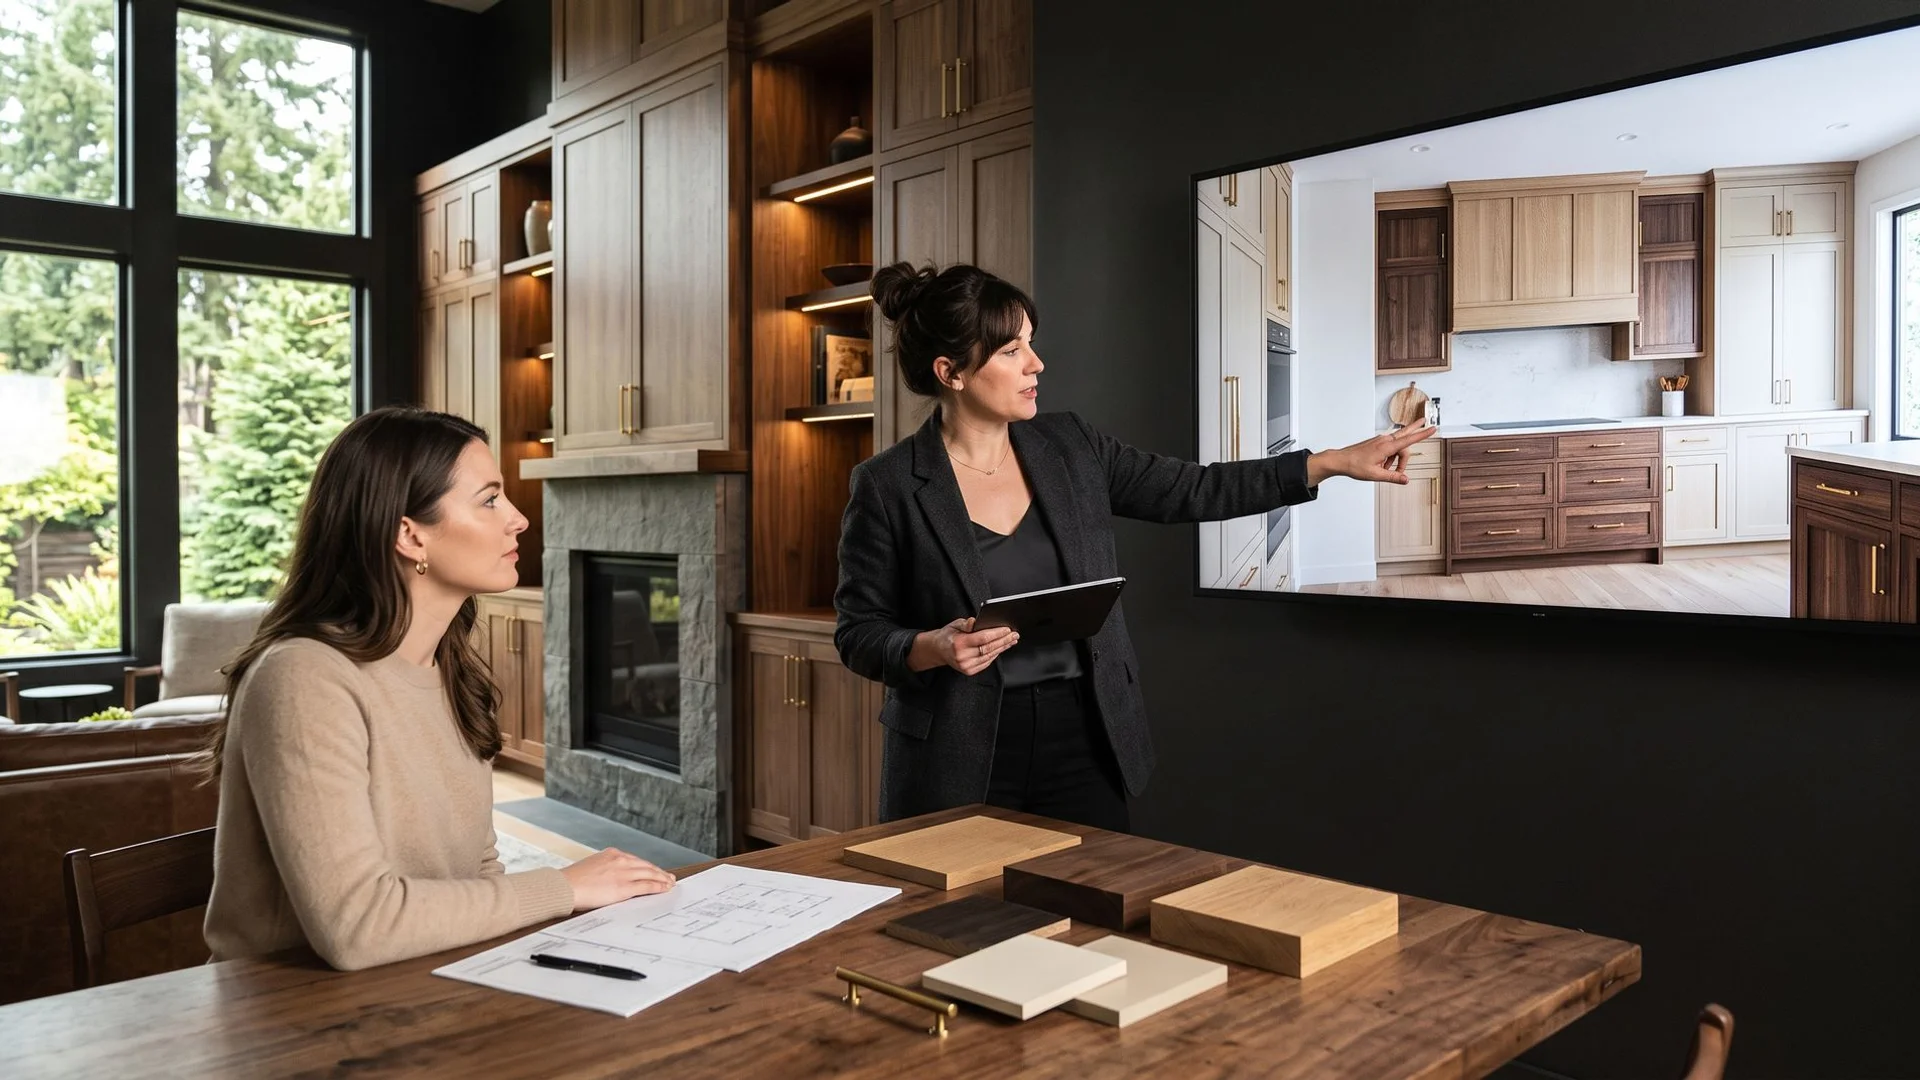
3D Design Service
Detailed 3D rendering of layouts, cabinetry, countertops, and finishes before fabrication begins.
Complimentary consultation
Why Hillsboro Homeowners Choose Us
Early plan review on new builds so cabinetry and framing agree
Full-height, made-to-measure builds that beat builder-grade storage
Rift-cut white oak, walnut, and painted maple as standard options
Blum concealed soft-close hardware on every door and drawer
Home-office and built-in expertise for remote-work households
Licensed, insured, and used to coordinating with production builders
From First Conversation to Final Install
Consultation
We meet in your home, on site, or at the workshop to understand the space, the way you use it, and the budget you are working to.
3D Design Preview
You see the room rendered in photorealistic detail, with real species, finishes, and hardware, before a single board is cut.
Plan Review & Build
We review architectural plans early to catch conflicts, then fabricate and finish in our NE Portland workshop.
Precision Install
Our own crew installs, scribes, and hand-fits everything on site, protecting your floors and finishes as we go.
How We Work in Hillsboro
US-26 puts Hillsboro about forty minutes from our NE Portland workshop, so we batch site visits and template checks to keep your schedule tight. On new construction we join the project early, review plans against the cabinetry layout, and confirm blocking, plumbing, and electrical positions before drywall closes up.
For occupied remodels we deliver in a single staged drop and keep the work zone contained, which matters in newer neighborhoods with shared driveways and tight garages.
Homes We Know in Hillsboro
Orenco Station and Tanasbourne are dominated by newer builds with open-plan kitchens, tall ceilings, and standard-issue builder cabinetry that rarely uses the space well. Replacing it with full-height, made-to-measure cabinetry usually adds real storage without touching a wall.
Older Hillsboro, Cornelius, and Forest Grove homes bring more traditional layouts and occasional farmhouse stock where period detailing suits better. We choose the door style and finish to match the house, not a trend.
Neighbourhoods We Cover in Hillsboro
Not sure where to start in Hillsboro?
Bring us a floor plan, a photo, or just an idea. We will tell you honestly what it takes, backed by a complimentary 3D design preview before you commit to anything.
What Hillsboro Clients Say
The result feels custom, durable, and completely on-brand. Turnkey from plan review to install.
The 3D preview meant there were zero surprises on install day.
Extraordinary precision. The rift-oak kitchen is a piece of functional fine art.
Hillsboro Questions, Answered
Do you work on new construction in Hillsboro?
Yes, and the earlier we join the better. Reviewing plans before drywall lets us confirm blocking for floating vanities, appliance panel clearances, and outlet positions so nothing has to be cut or moved on install day.
Which Washington County areas do you cover from Hillsboro?
Hillsboro, Orenco Station, Tanasbourne, Cornelius, Forest Grove, North Plains, and the surrounding western Washington County communities.
Can you replace builder-grade cabinets without a full remodel?
Often, yes. If the layout works and the plumbing stays put, new made-to-measure cabinetry in the same footprint changes the room completely and usually recovers storage the builder run wasted.
Do you build home-office and closet cabinetry?
Regularly. Integrated desks, credenzas, wardrobe systems, and library walls are some of our most requested built-ins, and they are all made to measure for the actual room.
What is the lead time for a Hillsboro project?
Design and 3D preview typically take two to four weeks, with fabrication and finishing following on. We confirm dates in writing before fabrication starts.
Still have questions?
Tell us about your space and we will walk you through the options in plain terms.
Request a ConsultationServing Hillsboro
We Also Serve These Areas
Neighbouring communities we cover from the same workshop as Hillsboro.
Beaverton
Beaverton mixes mid-century ranches, 1990s subdivisions, and new construction, so cabinetry here has to be either period-sensitive or cleanly contemporary. We tailor each build to the house rather than dropping a template into it.
View areaTigard
Tigard, Tualatin, and Sherwood households tend to remodel for the long term. We build cabinetry made to measure for the actual space, in species and finishes chosen to last decades rather than seasons.
View area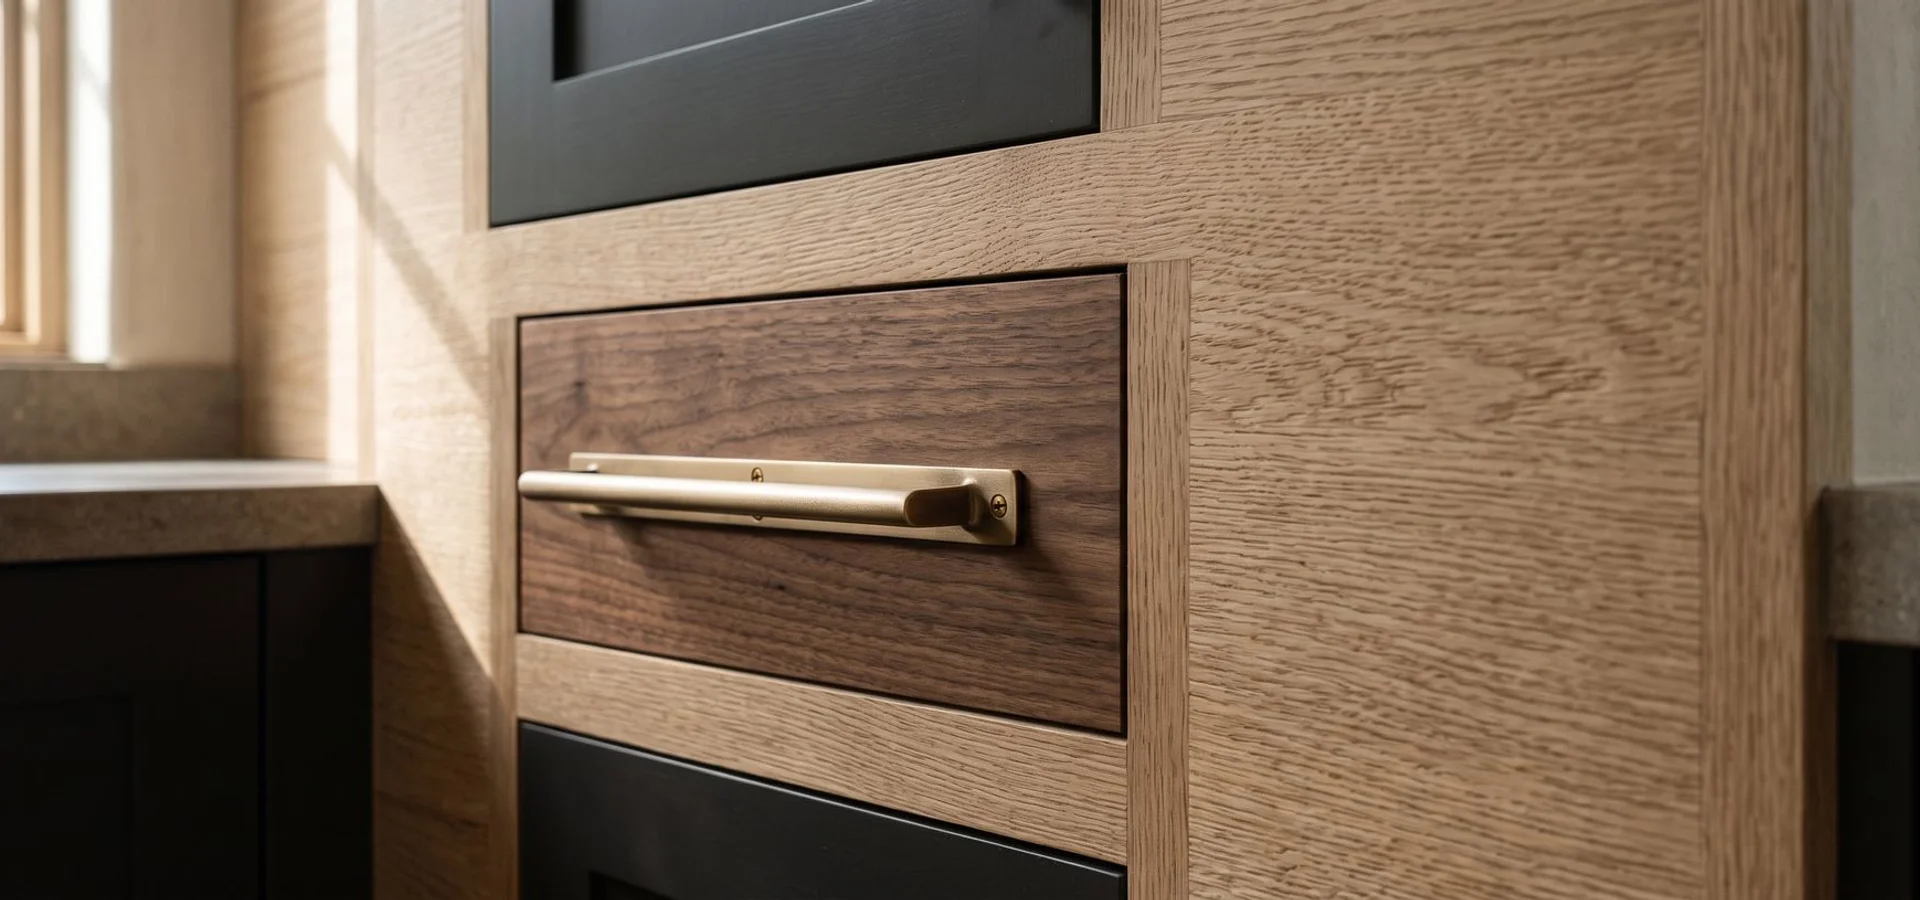
Custom Cabinets for Hillsboro
Complimentary consultation and 3D design preview, by appointment.