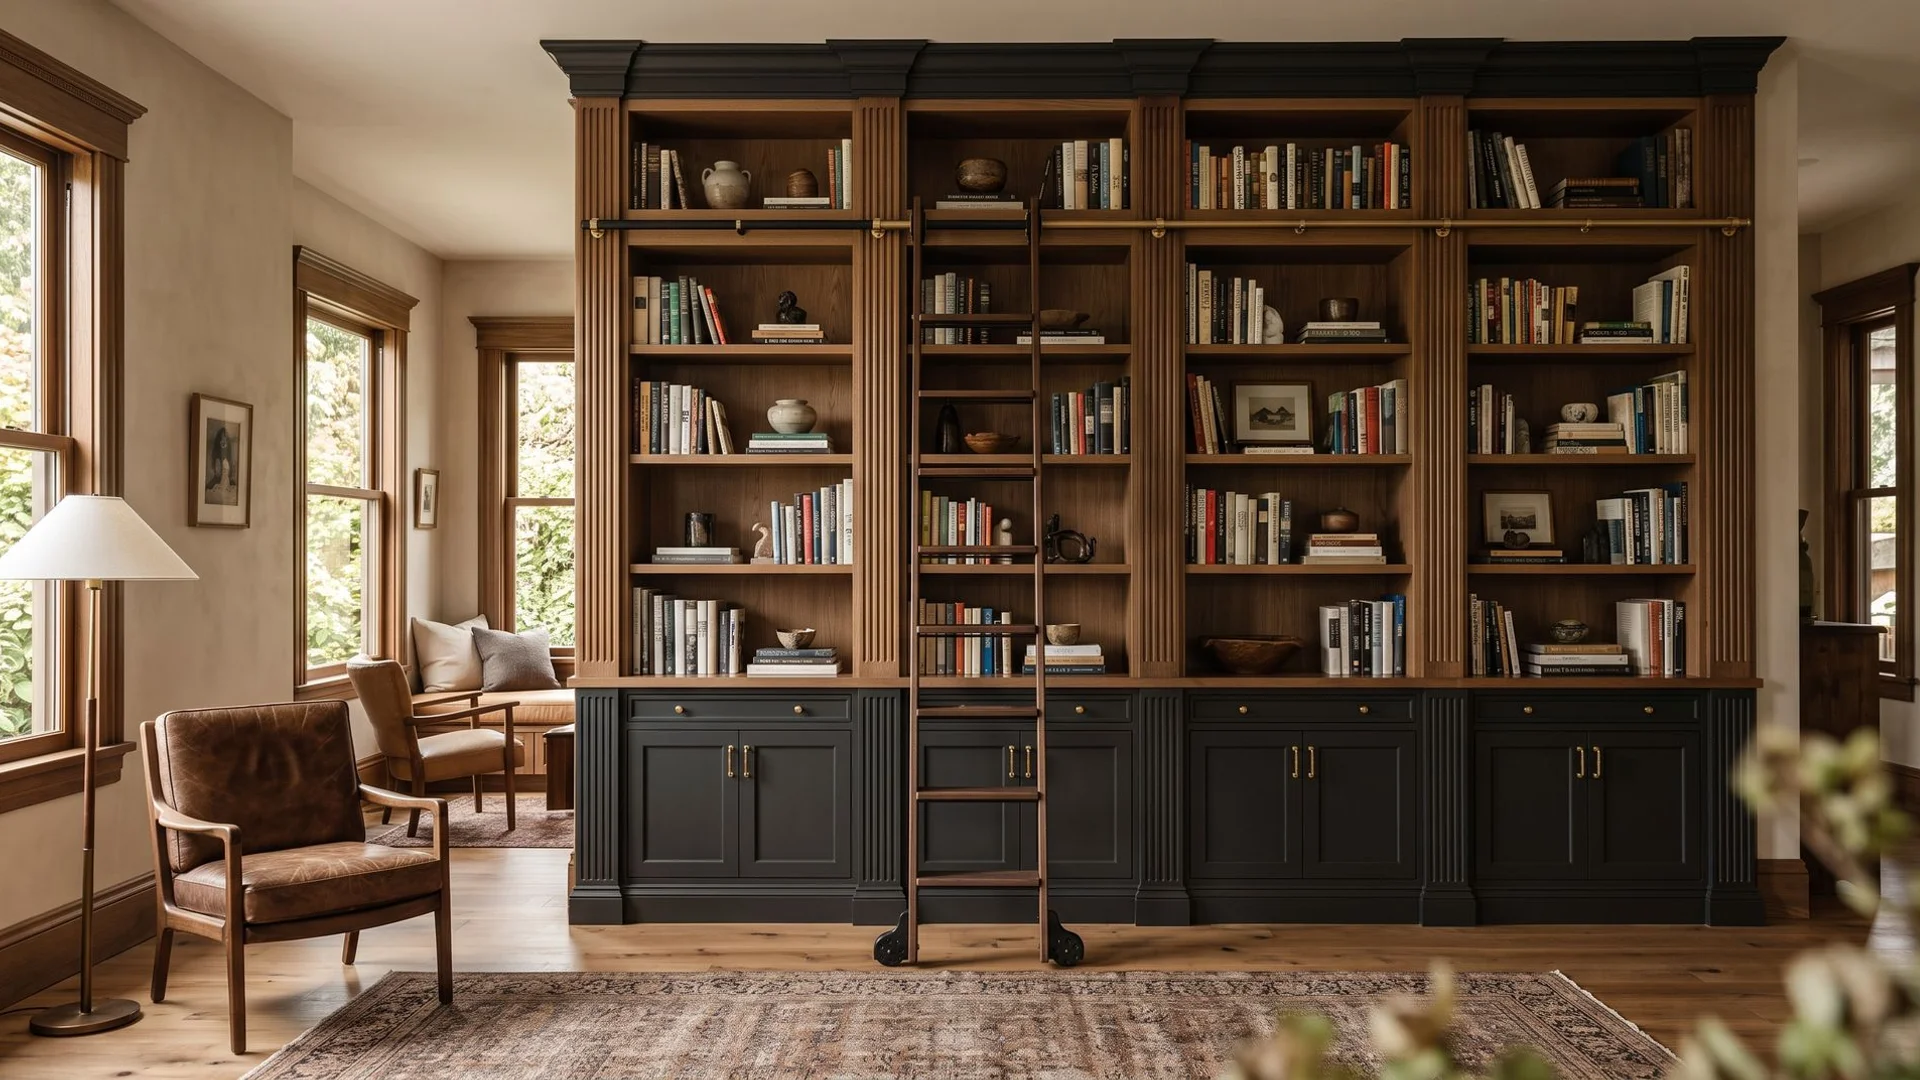
Custom Built-In Bookcases & Furniture in Portland
Floor-to-ceiling built-ins, library walls, media consoles, and integrated furniture for uniquely shaped spaces.
From $5,000 , per project (quoted after consultation)
What Are Custom Built-Ins?
Built-ins are furniture that belongs to the building. A library wall, a media console, a window seat with drawers beneath, a home office that runs the length of a wall: all of them are made to the room’s dimensions and tied into its existing trim, so they read as architecture rather than as something bought and placed.
The practical case is storage. Most houses carry a surprising amount of unusable volume, and it is almost always in the same places: the void under a staircase, the alcoves either side of a chimney breast, the low wall under a sloped attic ceiling, the awkward return at the end of a hallway. Standard furniture cannot use those spaces. Made-to-measure cabinetry can use all of them.
The aesthetic case is proportion. A built-in designed for the room takes its cues from the ceiling height, the window head height, and the existing base and casing. Fluted pilasters, a crown that ties into the room’s own crown, and shelf spacing that suits what you actually own are what make a piece look considered rather than applied.
We build all of it in our NE Portland workshop: cases in quality plywood, face frames and pilasters in solid stock, shop-applied conversion-varnish or painted finishes, and adjustable shelving with proper shelf-pin sleeves rather than bare drilled holes. It is the same shop, and the same standard, behind our luxury kitchen cabinetry and architectural millwork across Portland.
Common Problems We Solve
Dead space nobody can use
Under-stair voids, alcoves, and sloped-ceiling rooms. We template the actual geometry and build to it, which is the only way to use those volumes fully.
Bookcases that bow
Shelf sag comes from span and thickness, not from bad luck. We size shelves for a real book load and stiffen long runs, so a library wall stays flat.
Media walls buried in cables
Wire management has to be designed in. Grommets, vertical chases, and ventilated equipment compartments keep a media wall usable and tidy years later.
New joinery that looks bolted on
The giveaway is always the junction with existing trim. Matching casing profiles and running crown continuously across the tie-in removes it.
Where Do Built-Ins Work Best?
Living rooms with chimney-breast alcoves, studies and libraries, home offices that need to disappear at the end of the workday, entry halls, mudrooms, and attic rooms with knee walls. In Portland’s older housing stock these are all extremely common conditions, which is why built-ins are one of our most requested services.
Why Choose Us for Built-Ins?
We design, build, finish, and install in-house, and we template every space rather than working from a nominal dimension. That matters most in exactly the spaces built-ins are for: the awkward ones. We are C-6 licensed and fully insured, and every project starts with a 3D preview so you can judge shelf spacing and proportion before we cut a single panel.
How Much Does Built-ins Cost?
Built-ins are quoted per project by size, complexity, and whether the piece ties into existing trim.
Alcove or Nook Built-In
$5,000 and up
- Single alcove, nook, or under-stair unit
- Adjustable shelving with shelf-pin sleeves
- Painted or stained finish
- Scribed to existing walls and base
Library Wall or Media Wall
$12,000 and up
- Floor-to-ceiling design with crown tie-in
- Fluted pilasters and integrated lighting
- Concealed wire management for media
- Mixed open shelving and closed storage
Home Office / Wardrobe Suite
$18,000 and up
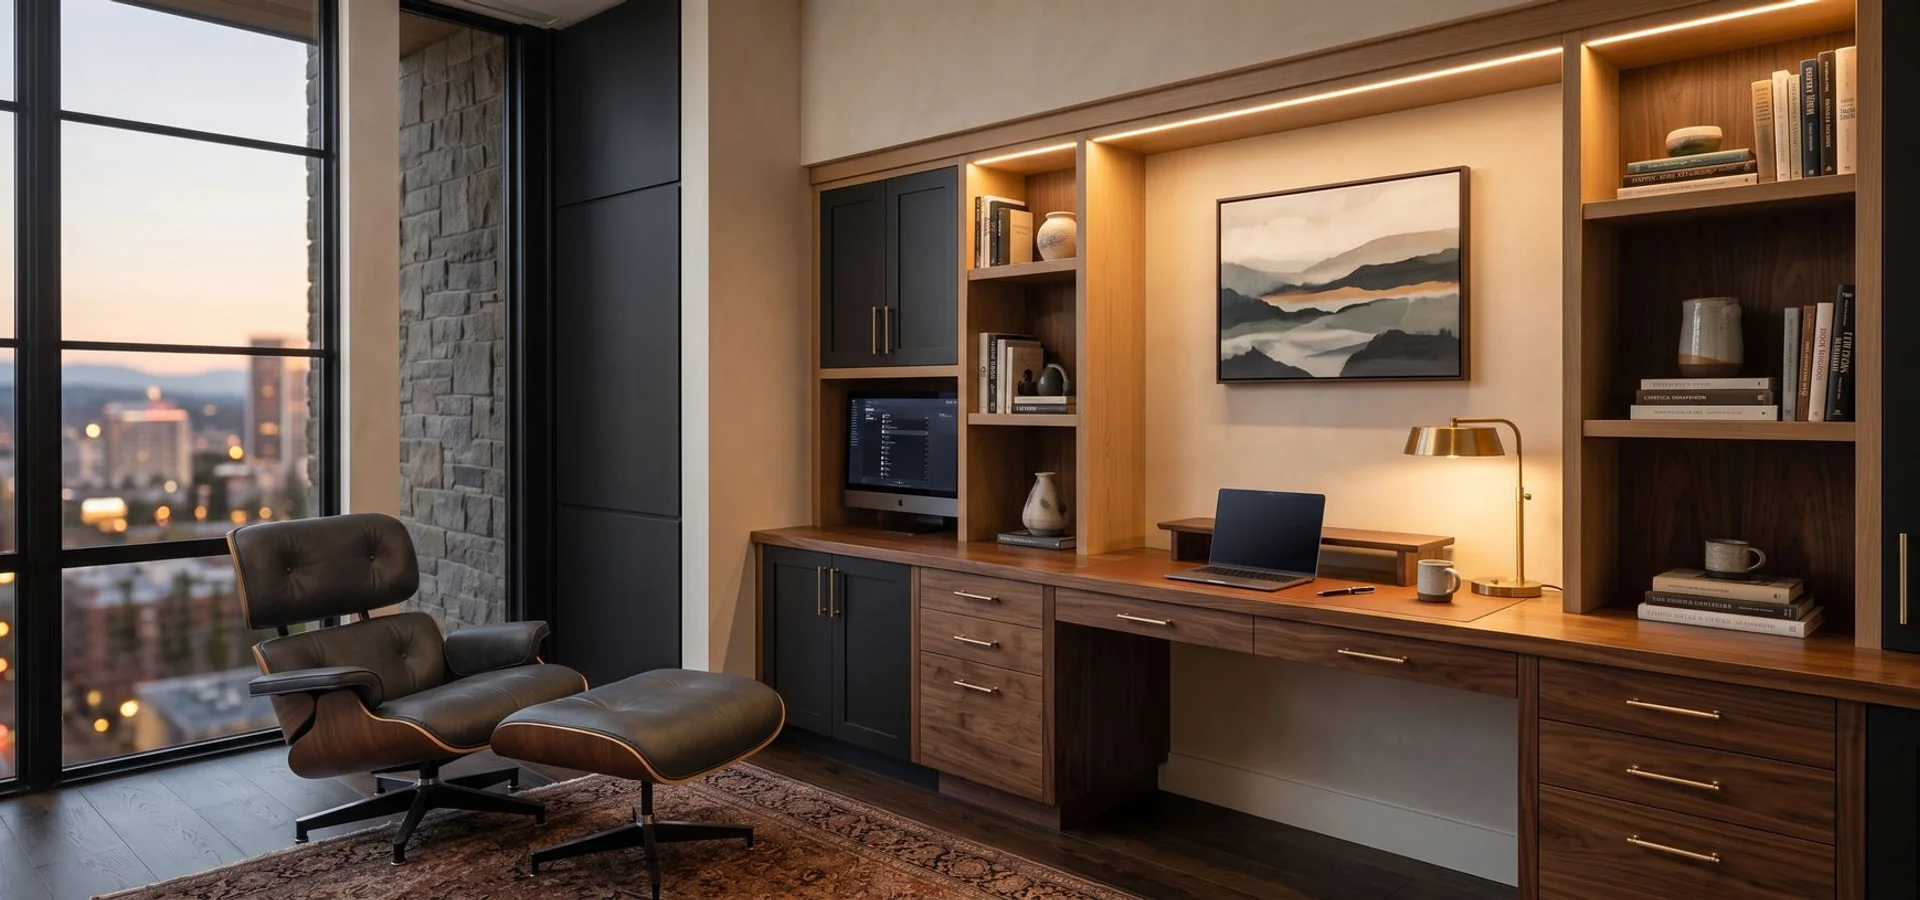
- Integrated desk, credenza, and file storage
- Wardrobe or closet system with drawer banks
- Rift-cut white oak or black walnut
- Matched to adjoining millwork throughout
Final pricing is confirmed after an in-home, on-site, or showroom consultation, because species, finish, hardware, and scope all move the number.
Why Choose Us for Built-ins
Awkward spaces are the point
Under-stair voids, sloped attic ceilings, chimney breasts, and shallow alcoves are exactly where built-ins earn their money.
It looks like it was always there
Crown and base tie-ins, matched casing profiles, and correct proportions make a new built-in read as original architecture.
Shelving that actually adjusts
Shelf-pin sleeves rather than bare holes, and shelves sized to avoid sag under a real book load.
Wire management planned, not improvised
Grommets, chases, and ventilation designed in from the start for media walls and home offices.
Lighting integrated properly
Concealed LED in shelf fronts and toe kicks, wired during the build rather than stuck on afterwards.
One team, start to finish
Design, fabrication, finishing, and installation all in-house, so nothing is lost in a handoff.
How Portland Custom Cabinets Compares
| Feature | Typical Provider | Portland Custom Cabinets |
|---|---|---|
| Fit to the space | Standard widths plus filler | Templated and scribed to the actual opening |
| Shelf load | Sags under books | Sized and supported for full book loads |
| Trim integration | Butts against existing base | Crown and base tied into your millwork |
| Wiring | Cables run on the surface | Grommets and chases designed in |
| Finish | Site painted | Shop finished with conversion varnish |
Our Built-ins Process
Space Assessment
We measure the alcove, wall, or stair void and discuss what the piece has to hold and how it should look closed.
3D Design
Shelf spacing, door placement, and lighting are all resolved on screen before we commit to a cut list.
Fabrication
Cases, face frames, doors, and pilasters are built and finished in our NE Portland workshop.
Install & Tie-In
We scribe to the walls and tie crown and base into your existing trim so the piece reads as original.
Thinking about built-ins?
Book a complimentary consultation and see the room rendered before anything is cut.
Built-ins Projects
What Clients Say About Our Built-ins
The library wall is the reason we now use that room. It looks like it was built with the house.
They turned a useless space under our stairs into the most practical storage in the house.
The crown tie-in to our original trim is seamless. Nobody believes the built-ins are new.
Built-ins FAQs
How much do custom built-ins cost?
Built-ins are quoted per project. A single alcove or under-stair unit typically starts in the mid four figures, a floor-to-ceiling library or media wall runs higher, and a full home-office or wardrobe suite higher again. Size, door count, lighting, and trim integration drive the number.
Can you build storage under our stairs?
Yes, and it is one of the highest-value built-ins we make. Deep drawers on heavy-duty runners plus a cupboard at the tall end turn genuinely dead volume into the most used storage in the house.
Do sloped ceilings rule out built-ins?
Not at all. We design pieces that follow the slope, with shorter cases and drawer banks where headroom drops. Attic rooms and dormer bedrooms are common projects for us.
Will the shelves sag under books?
Not if they are specified correctly. We size shelf thickness and span for a real book load and add a hidden stiffener where a run is long, which is the difference between a bookcase and a shelf that bows in year two.
Can you match built-ins to our existing trim?
Yes. We take a profile off your casing and base, mill matching stock, and tie crown and base into the surrounding millwork so the piece reads as part of the original architecture.
Can you hide cables in a media wall?
Yes. We design grommets, vertical chases, and ventilated compartments during the build. Equipment stays accessible and the cables stay out of sight.
Do you build closet and wardrobe systems?
Regularly. Drawer banks, hanging sections, shoe storage, pocketing bi-fold doors where a hinged door would not clear the space, and integrated lighting, all made to measure for the room rather than assembled from a modular kit.
How long does a built-in project take?
Most single-room built-ins run several weeks from design approval through finishing and install. Larger library or office suites take longer. We give you dated milestones before fabrication begins.
Still have questions?
Tell us about your space and we will walk you through the options in plain terms.
Request a ConsultationRelated Services
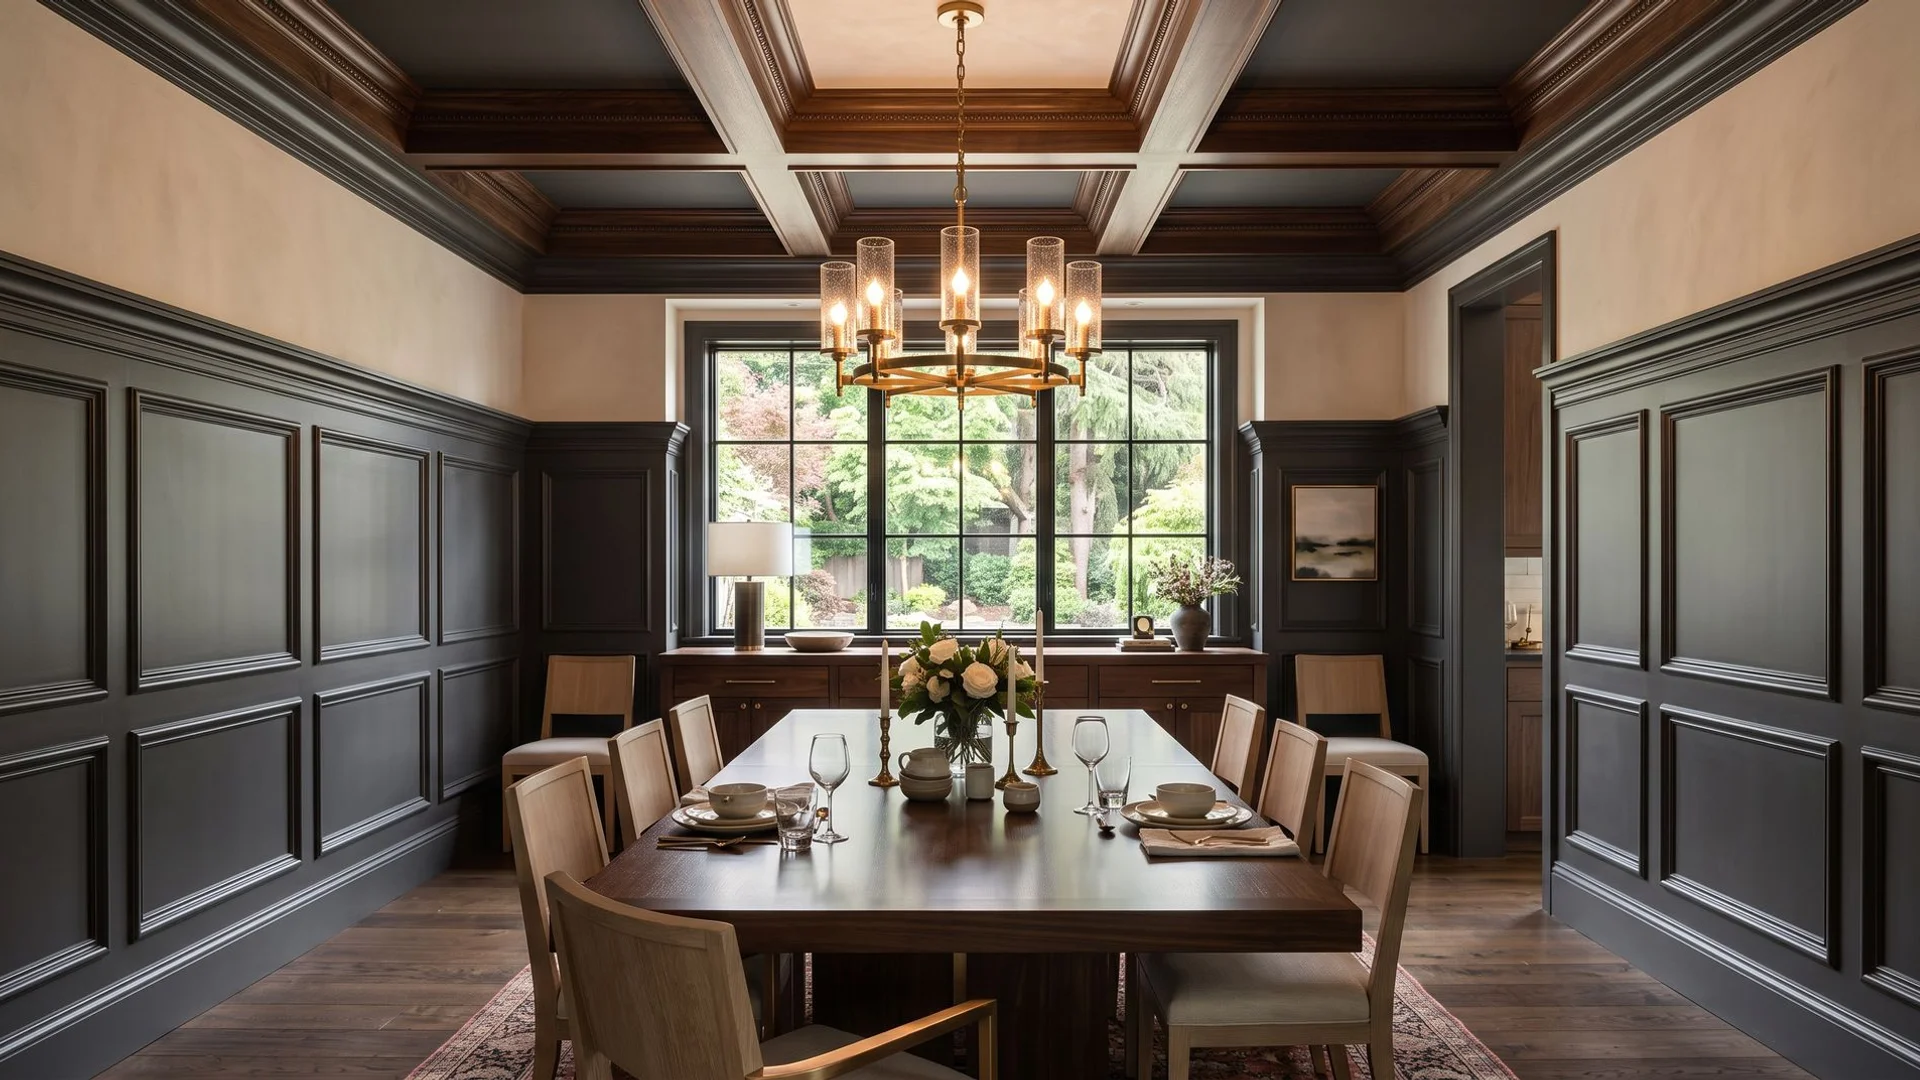
Custom Millwork
Crown moulding, wainscoting, coffered ceilings, and built-in millwork for residential and commercial settings.
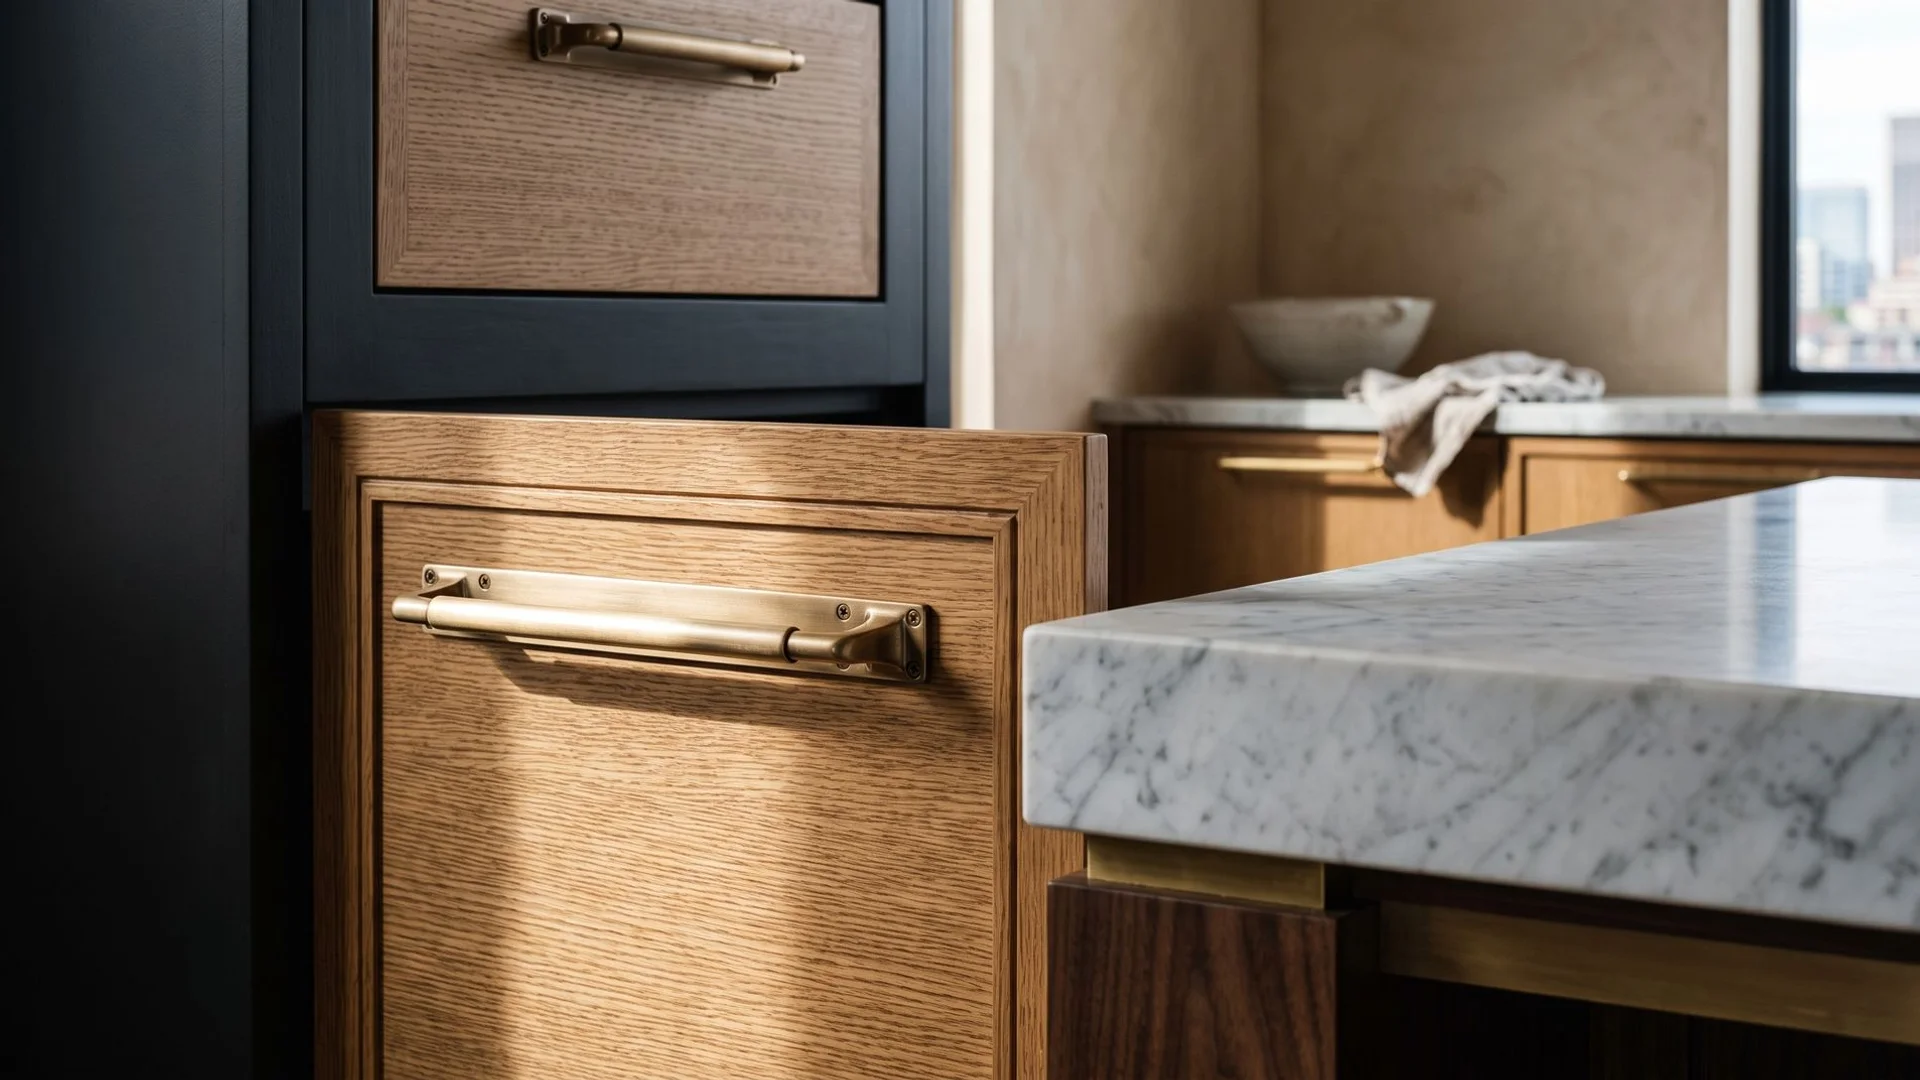
Custom Kitchen Cabinets
Bespoke kitchen designs featuring premium wood selections, precision joinery, and advanced 3D design previews.
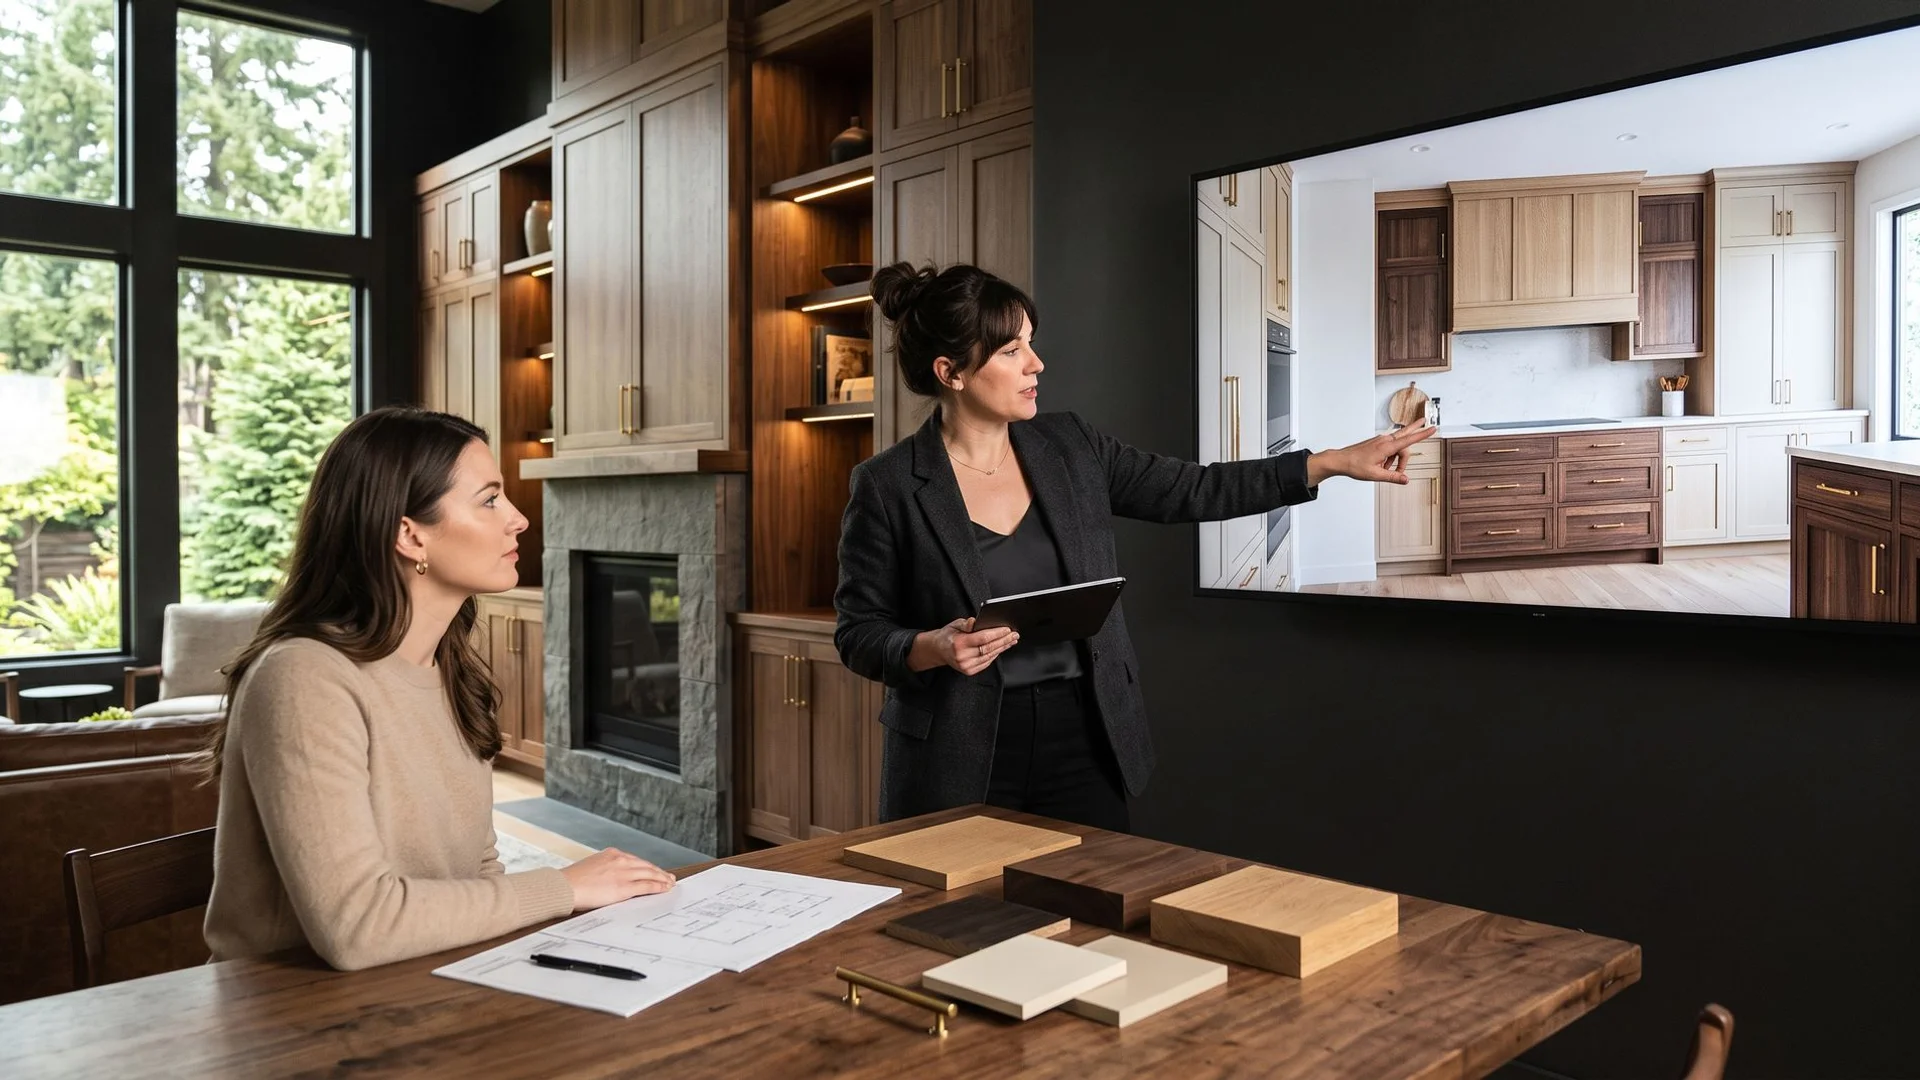
3D Design Service
Detailed 3D rendering of layouts, cabinetry, countertops, and finishes before fabrication begins.
Ready to Plan Your Built-ins?
Start with a complimentary consultation and a photorealistic 3D preview of your built-ins before fabrication begins.