What Is a Built-In Library Wall?
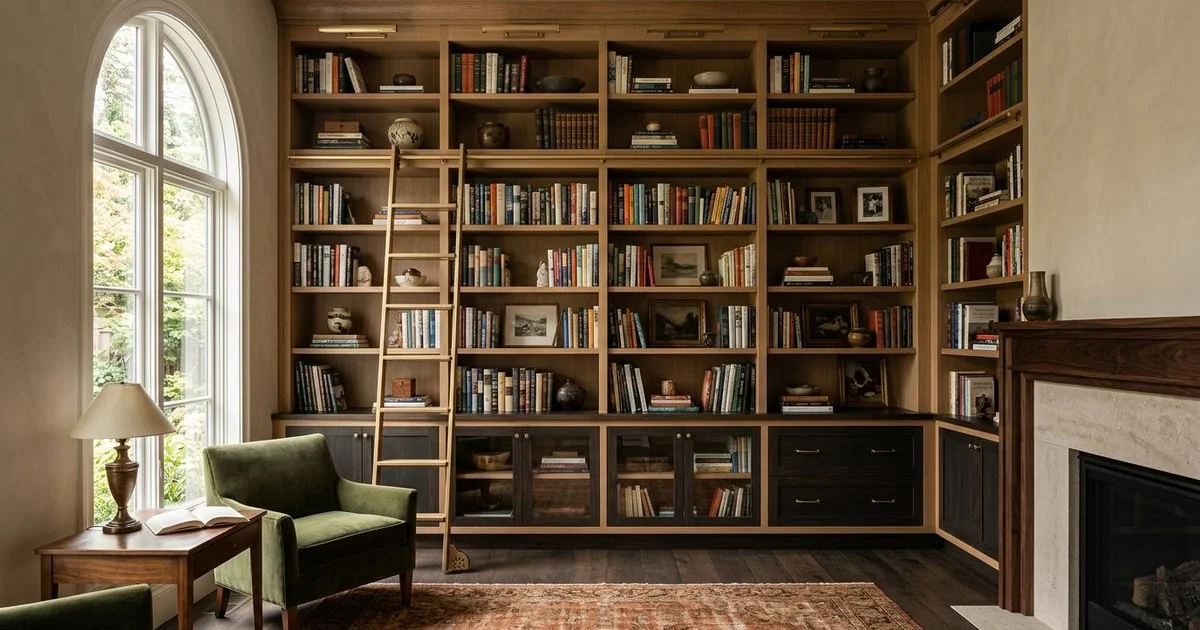
A library wall is shelving built into the architecture rather than placed against it: full-height cases scribed to the walls, tied into the room’s crown and base, and finished to match the surrounding joinery. The difference from a bookcase is that it cannot be moved, and it is not meant to be.
That permanence is what allows the detailing. Fluted pilasters between bays, a continuous crown across the top, integrated lighting, and a ladder rail on a long run all depend on the piece belonging to the room.
This is one of the most requested projects in our Built-in Furniture & Bookcases service, and Portland’s older housing stock, with its alcoves and generous ceiling heights, suits it particularly well.
Design Decisions That Matter
Open, closed, or both. Full-height open shelving is dramatic and demands a curated collection. Closed base cabinets with open shelving above is the more practical arrangement for most households, because it gives you somewhere to put the things that should not be on display.
Shelf spacing. Standard hardbacks, oversized art books, and vinyl all want different spacing. Tell us what you own; we will space the shelves for it rather than to a default.
Bay width. Longer bays look calmer but need thicker shelves or a hidden stiffener to stay flat under load. Shorter bays are structurally easier and read busier. We usually land somewhere around a metre, adjusted to the wall.
Depth. Around twelve inches suits books. Deeper is useful for objects and baskets and starts to eat floor space. Mixing depths, deeper below and shallower above, works well in narrow rooms.
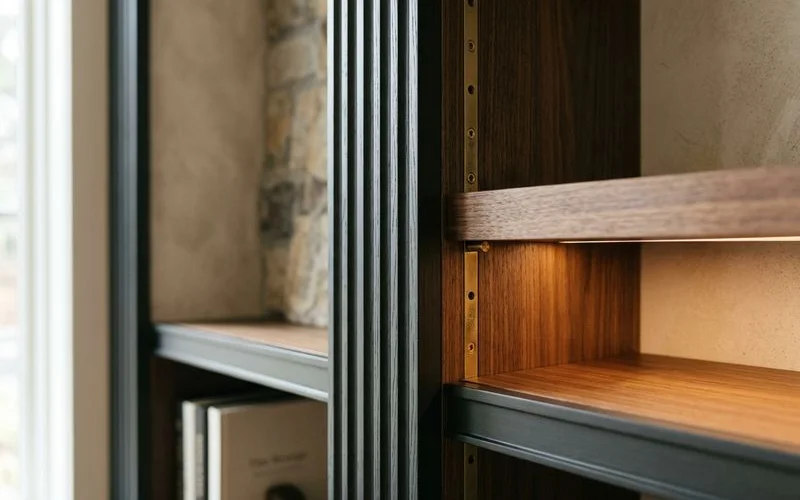
Pilasters and crown. Fluted pilasters between bays give vertical rhythm and hide the case joints. A crown that continues the room’s existing profile is what makes the piece read as architecture.
The detail that separates good from excellent
Where the built-in meets the existing base and casing. A butt joint against the skirting says furniture. A continuous, profile-matched run says the house was built this way.
Shelf Sag Is a Solvable Problem
The most common complaint about bookcases, including expensive ones, is that shelves bow. It is a function of span, thickness, material, and load, and it is entirely predictable.
We size shelf thickness for the intended span, add a hidden stiffener at the front edge on longer runs, and use quality plywood rather than particleboard. A library wall built this way stays flat under a full load of hardbacks for decades.
Lighting and Extras
Concealed LED at the front edge of shelves lights the spines rather than the wall behind them, which is the difference between a lit bookcase and a bookcase with a light near it. Toe-kick lighting adds a soft floor wash in the evening.
A ladder rail on a full-height run is genuinely useful above about eight feet, and it is one of the few features that is much harder to add later.
What It Takes
Most library walls run several weeks from design approval through fabrication, finishing, and install. We render the piece in 3D first so you can judge bay proportions and shelf spacing against the room, then scribe every panel on site so it meets your walls without a gap. Where the wall includes a chimney breast, a sloped ceiling, or an alcove, our guide to designing built-ins for awkward and uniquely shaped spaces explains how we plan around it.