Why Are Awkward Spaces Worth the Effort?
Because they are usually the only unused volume left in the house. Most homes are already storing things everywhere convenient. What remains is the void under the stairs, the low wall under an attic slope, the alcoves either side of a chimney breast, and the shallow return at the end of a hallway.
Standard furniture cannot use any of it. Made-to-measure cabinetry can use all of it, which is why odd spaces are where our Built-in Furniture & Bookcases work delivers the most obvious return.
Under-Stair Storage
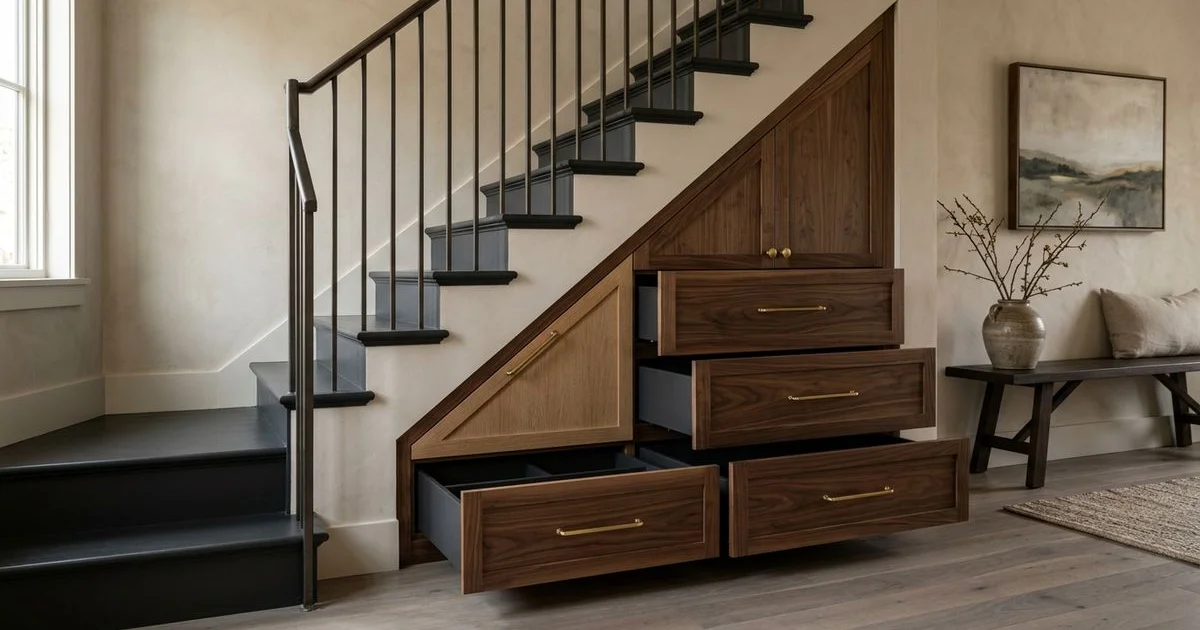
The classic problem space, and the one with the best payoff. A triangular void behind a small door is nearly useless; the same volume opened up and fitted properly is transformative.
The approach we use most often: deep drawers on heavy-duty runners at the low end, where full-extension drawers make the back of the wedge reachable; a full-height cupboard at the tall end for coats and vacuum storage; and, where the run is long enough, a pull-out unit in the middle.
In entry halls we often add a bench, hooks, and a shoe drawer, which turns the same space into a working mudroom.
Sloped Ceilings and Attic Rooms
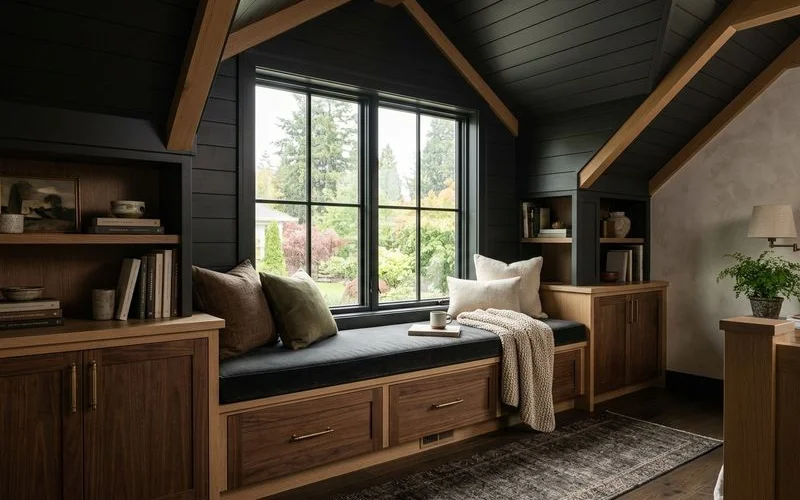
Portland has a lot of finished attic space, and almost all of it has a knee wall. The volume behind that wall is usually reachable only through a small hatch, if at all.
We build cases that follow the slope: drawer banks where headroom is low, hanging or shelving where it rises, and doors angled to the ceiling line so the run reads as a designed wall rather than an afterthought. Where depth allows, seating with storage beneath a dormer window is one of the best uses of an attic room we know.
Alcoves and Chimney Breasts
The pair of recesses beside a chimney breast are the most common built-in request in period Portland homes. They suit closed base cabinets with open shelving above, tied into the room’s crown and base so the piece reads as original.
The detail worth spending on is symmetry. The two alcoves are almost never identical in width or depth, and the finished piece should look symmetrical even where the openings are not. That is a design and scribing exercise rather than a construction one.
Templating is not optional here
In awkward spaces, a nominal dimension is always wrong. We take physical templates and measure diagonals, because a wall that is out of square by a small amount will show a visible gap over a two-metre run.
Other Spaces Worth Using
- Narrow hallway returns: shallow shelving or a slimline cabinet
- Landings: window seat with drawers below
- Box rooms: full-height wardrobe with a built-in desk beneath the window
- Bathroom recesses: linen storage in the depth beside a stack
- Awkward corners: angled cabinets rather than a wasted right angle
Several of these overlap with workspace and storage planning, which we cover separately in our built-in home office and closet cabinetry ideas.
How We Approach It
Measure and template first. Then design in 3D so you can see how a piece that follows an irregular geometry will actually look, which is genuinely hard to picture from a drawing. Then fabricate, finish in the shop, and scribe on site.
The result should look inevitable, as though the space was always meant to hold it. In our experience, that is the reaction awkward-space built-ins produce more reliably than any other work we do.