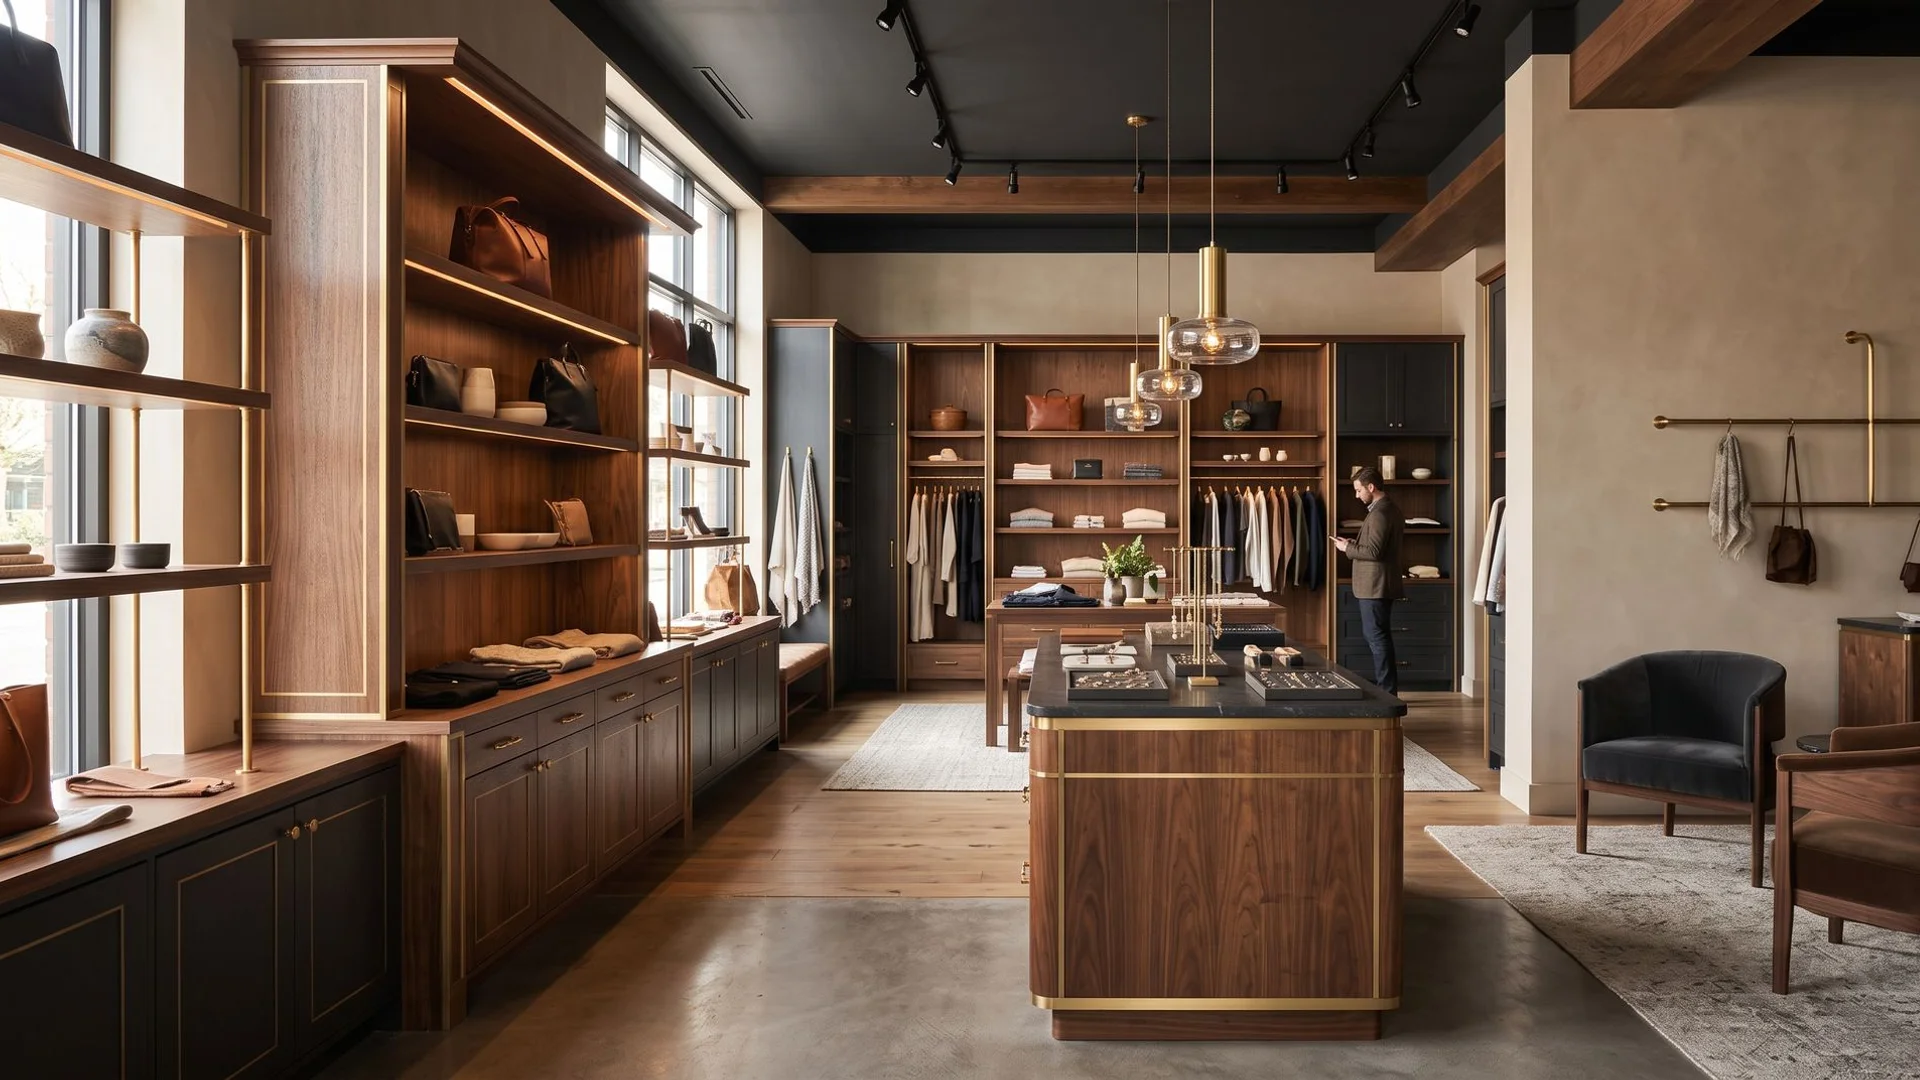
Commercial Casework for Portland Businesses
Bespoke cabinetry, retail fixtures, and office millwork for boutiques, medical offices, and restaurants.
From $8,000 , per project (quoted after site survey)
What Is Commercial Casework?
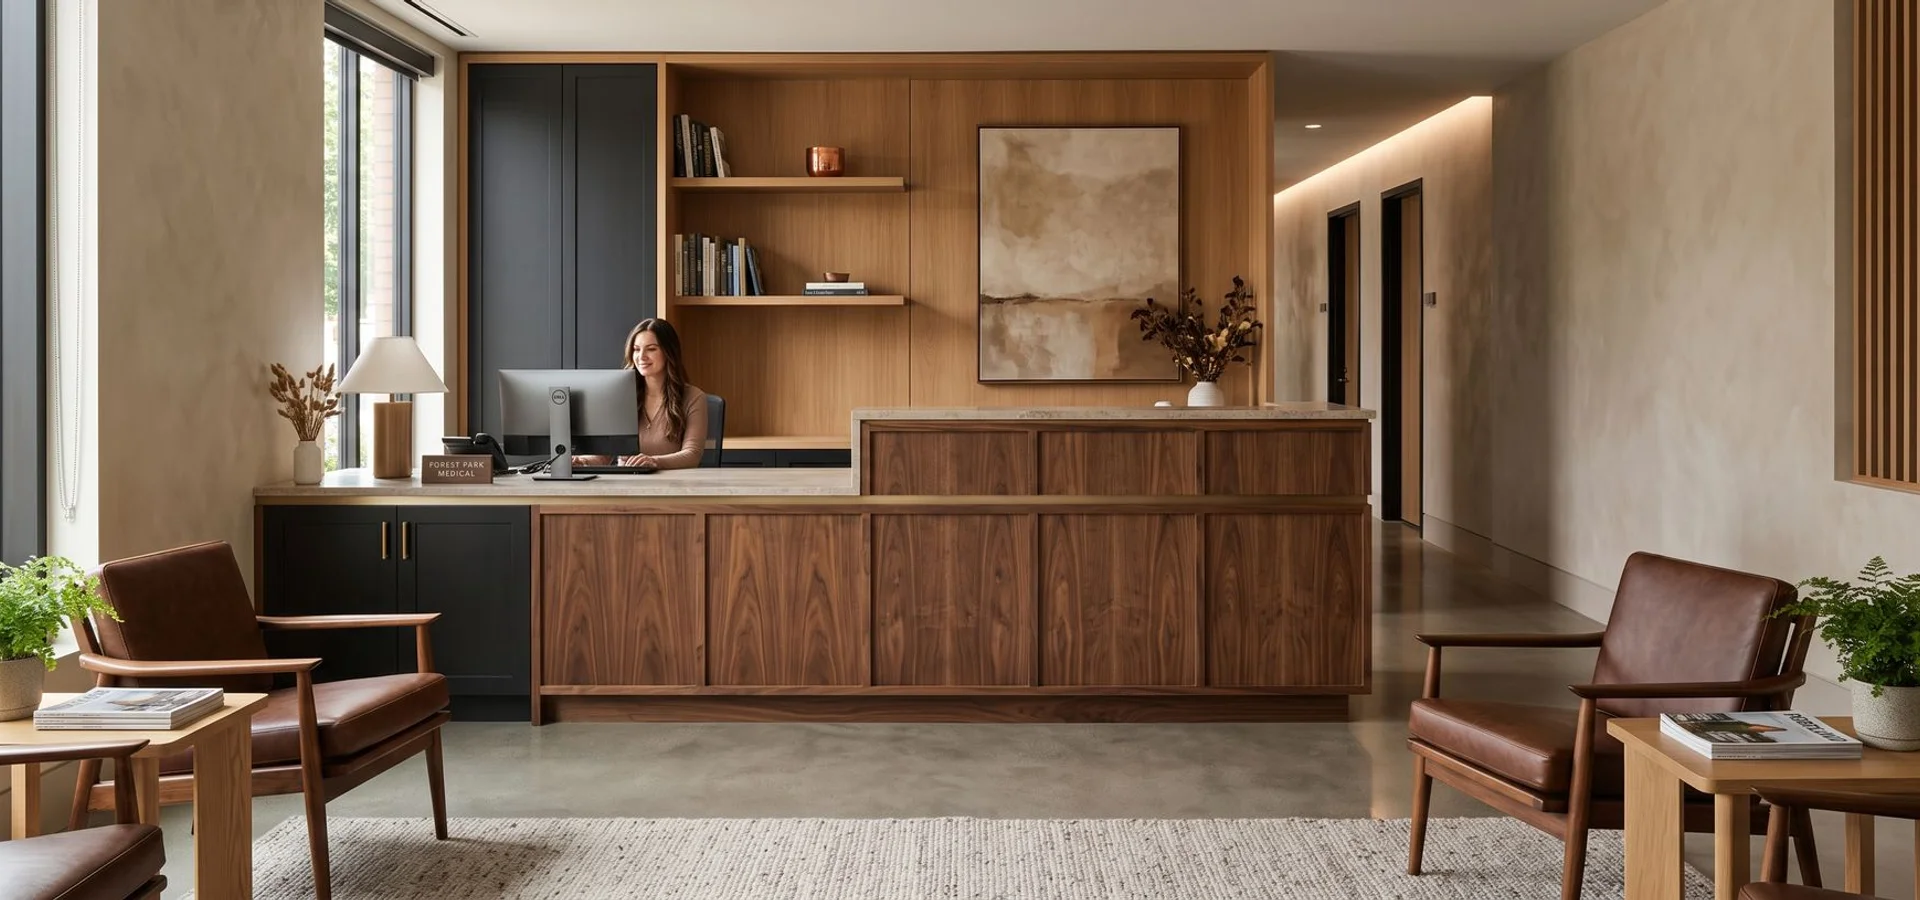
Commercial casework is cabinetry built for a business environment: reception desks, retail display fixtures, POS cash-wraps, exam-room and laboratory casework, back-bar millwork, and back-of-house storage. It has to meet a different set of demands than residential work. Surfaces get cleaned daily with aggressive products, drawers cycle hundreds of times a week, and the whole assembly usually has a code requirement attached to it.
We build to AWI Architectural Woodwork Standards, using a 32mm European cabinet system for modular, serviceable casework, commercial-grade substrates, high-pressure laminate where abrasion resistance matters, and heavy-duty runners rated for commercial cycles. Where the code calls for it, we use fire-rated core substrates and document the assembly for the inspection record.
The other half of the job is accessibility. ADA service counters have specific requirements for height, knee clearance, and reach range, and those are far cheaper to design in than to correct after installation. Our shop drawings show the accessible section dimensioned so your architect, specifier, or inspector can approve it before we build.
What our commercial clients tend to notice is the finish. The same team behind our custom cabinets and architectural millwork for Portland estates builds these fit-outs, so the client-facing surfaces read premium rather than institutional. In a luxury boutique or a private medical practice, that difference is the point.
Common Problems We Solve
Fit-outs that fail inspection
Almost always accessibility dimensions or substrate documentation. Resolving both at shop-drawing stage keeps the opening date intact.
Casework that looks tired within two years
Residential-grade runners and unsealed edges cannot take commercial cycles. Commercial hardware and properly sealed edges cost slightly more and last many times longer.
Installs that disrupt trading
We phase installation around your hours. For retail and hospitality clients that is standard practice for us rather than a special request.
Fit-outs that do not match the brand
Stock fixtures rarely reflect a considered brand identity. Bespoke casework in the right species, finish, and proportion does, and it is often the single most visible investment in the space.
Which Sectors Do You Serve?
Luxury retail boutiques, medical and dental practices, restaurants and bars, and professional offices across the Greater Portland metro. We work directly for owners and property managers, and as a subcontractor to general contractors and architects on specified projects.
Why Choose Us for Commercial Work?
We are C-6 licensed and fully insured, we produce complete shop drawings for approval before fabrication, and we install with our own crew. That means one accountable team from survey to snag close-out, and a shorter list of items outstanding at handover.
How Much Does Commercial Cost?
Commercial casework is quoted per project after a site survey and review of the specification or tender drawings.
Reception or Cash-Wrap
$8,000 and up
- Single reception desk or POS counter
- ADA-compliant accessible section
- High-pressure laminate or timber surfaces
- Commercial-grade hardware throughout
Retail Fit-Out Package
$22,000 and up
- Display fixtures, shelving, and back-of-house storage
- Built to AWI Architectural Woodwork Standards
- Integrated lighting and power provisions
- Phased install to suit trading hours
Medical / Restaurant Fit-Out
$35,000 and up
- Exam room, lab, or back-bar casework
- Fire-rated core substrates where code requires
- Sealed, cleanable surfaces and edges
- Coordination with the general contractor's programme
Final pricing is confirmed after an in-home, on-site, or showroom consultation, because species, finish, hardware, and scope all move the number.
Why Choose Us for Commercial
AWI standards, not approximations
We build to Architectural Woodwork Standards grades so specifiers and inspectors get what the documents asked for.
ADA compliance designed in
Accessible counter heights, knee clearance, and reach ranges resolved on the shop drawing rather than discovered on site.
Materials that survive commercial use
High-pressure laminate surfaces, fire-rated cores where code requires, and heavy-duty runners rated for daily commercial cycles.
Works with your programme
Phased installs around trading hours, and schedule coordination with the general contractor and other trades.
One accountable shop
Survey, drawings, fabrication, finish, and install from a single licensed team, which shortens the snag list.
Residential-grade finish quality
Our commercial work is built by the same people who build estate kitchens, so client-facing surfaces read premium.
How Portland Custom Cabinets Compares
| Feature | Typical Provider | Portland Custom Cabinets |
|---|---|---|
| Build standard | Unspecified | AWI Architectural Woodwork Standards |
| Accessibility | Checked after install | ADA dimensions on approved shop drawings |
| Substrates | Standard particleboard | Commercial cores, fire-rated where required |
| Hardware | Residential runners | Heavy-duty commercial-cycle runners |
| Install | Fixed window | Phased around trading hours or GC programme |
Our Commercial Process
Site Survey & Spec Review
We survey the space and read the specification or tender drawings, flagging code and clearance issues early.
Shop Drawings
Full shop drawings for approval, including ADA dimensions, substrate build-ups, and hardware schedules.
Fabrication
Built to AWI standards in our NE Portland workshop with commercial-grade substrates and hardware.
Phased Installation
Installed around your trading hours or the GC's programme, with clean handover and snag close-out.
Thinking about commercial?
Book a complimentary consultation and see the room rendered before anything is cut.
Commercial Projects
What Clients Say About Our Commercial
We hired them for casework across our medical office and the result feels custom, durable, and completely on-brand. Turnkey from plan review to install.
Shop drawings were thorough and the install team worked around our hours without a single complaint from staff.
The finish quality is well beyond what we expected from a commercial fit-out.
Commercial FAQs
What types of commercial casework do you build?
Retail display fixtures and POS cash-wraps, reception desks, medical and dental exam-room casework, laboratory casework, restaurant back-bar and service millwork, and office storage. Boutique retail, medical, and hospitality are our three most common sectors.
Do you build to AWI standards?
Yes. We build to AWI Architectural Woodwork Standards grades as specified, and our shop drawings identify the grade, substrates, edge treatments, and hardware so the specifier can approve before fabrication.
How do you handle ADA compliance?
Accessible counter sections, knee clearance, and reach ranges are resolved on the shop drawings and approved before we build. Retrofitting accessibility after install is expensive, so we treat it as a design input rather than a check.
Can you supply fire-rated casework?
Yes. Where code or the specification requires it, we use fire-rated core substrates and document the assembly for the inspection record.
How much does a commercial fit-out cost?
Commercial work is quoted per project after a site survey and a review of the specification or tender drawings. A single reception counter starts in the high four figures; full retail and medical fit-outs run well beyond that depending on scope.
Can you install outside business hours?
Yes. Phased and out-of-hours installation is normal for retail and hospitality clients, and we plan it into the programme rather than treating it as an extra.
Do you work directly with general contractors and architects?
Regularly. We read the drawings, produce shop drawings for approval, attend coordination meetings where useful, and hold our fabrication schedule to the wider construction programme.
What surfaces do you use for high-traffic counters?
High-pressure laminate such as Wilsonart or Formica for durability and cleanability, solid surface where a seamless finish is needed, and hardwood or veneer where the client-facing look matters more than abrasion resistance. We usually mix all three in one fit-out.
Still have questions?
Tell us about your space and we will walk you through the options in plain terms.
Request a ConsultationRelated Services
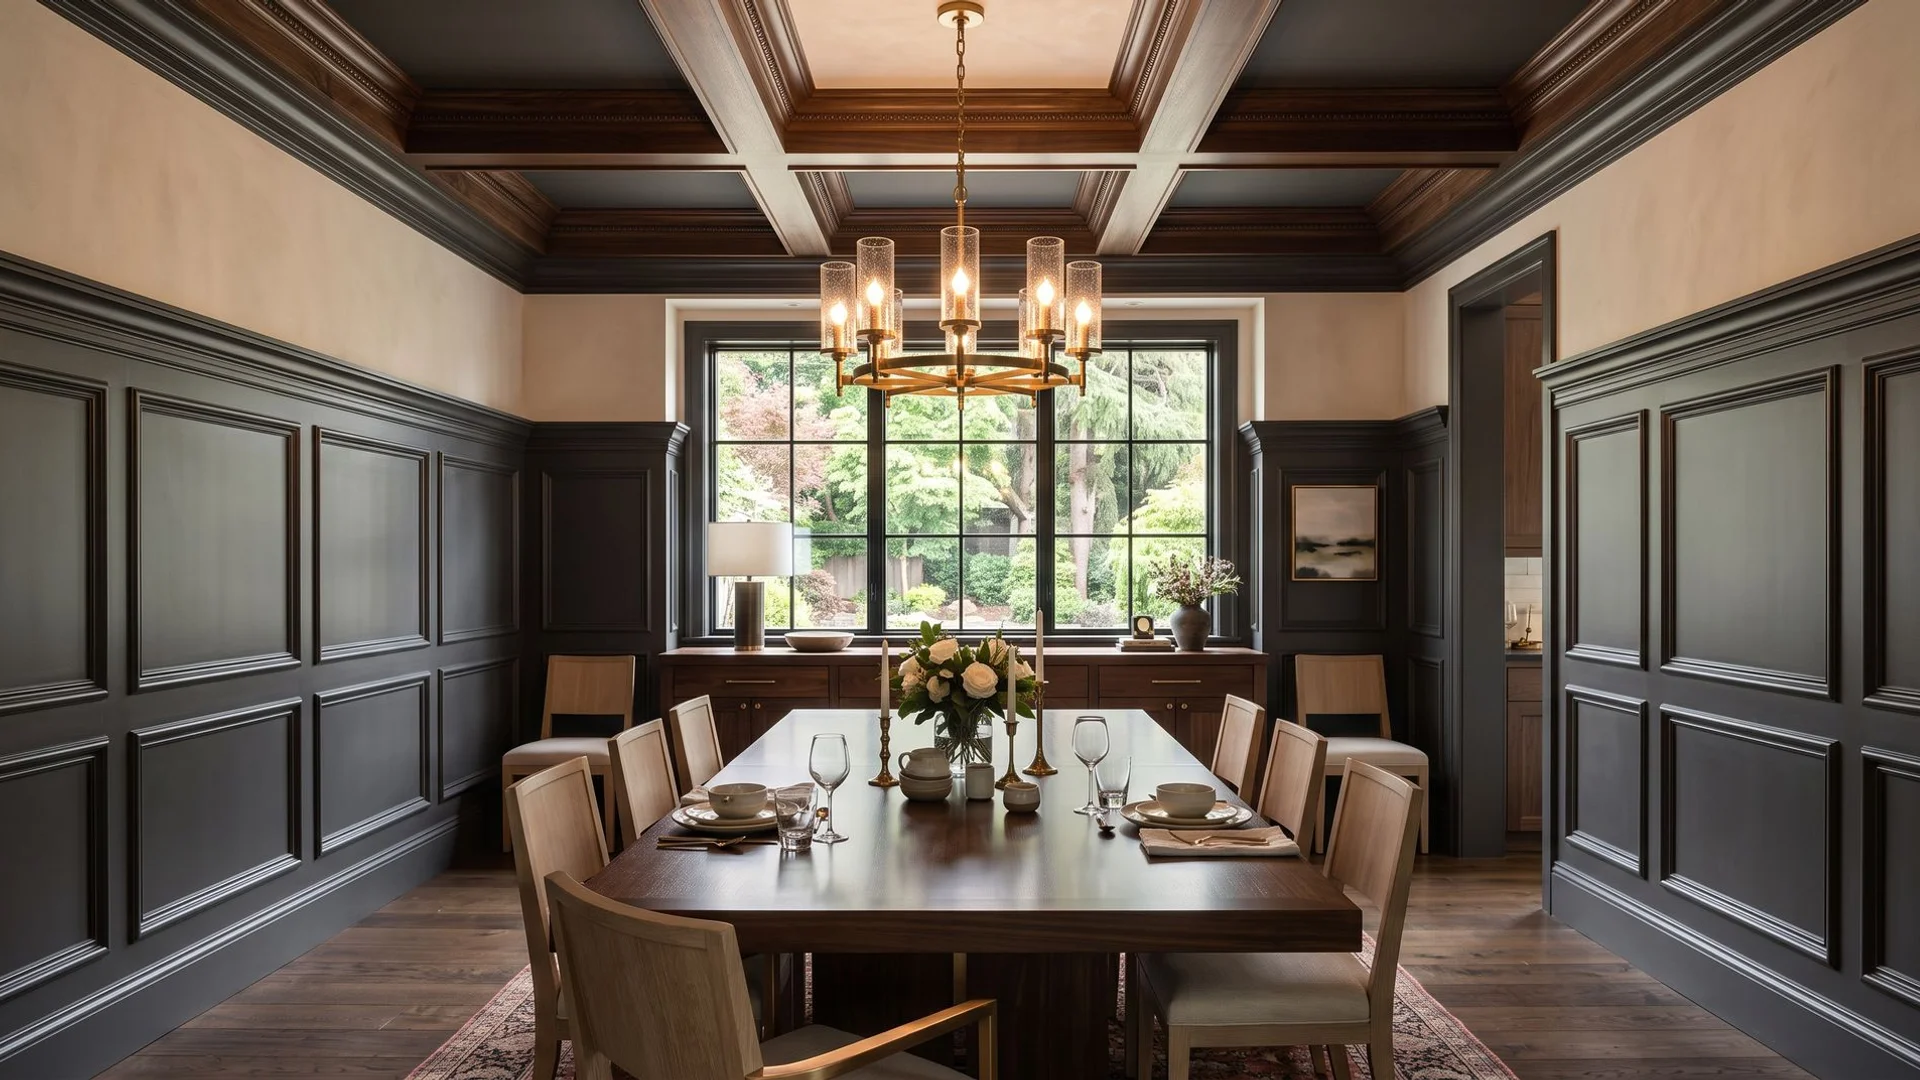
Custom Millwork
Crown moulding, wainscoting, coffered ceilings, and built-in millwork for residential and commercial settings.
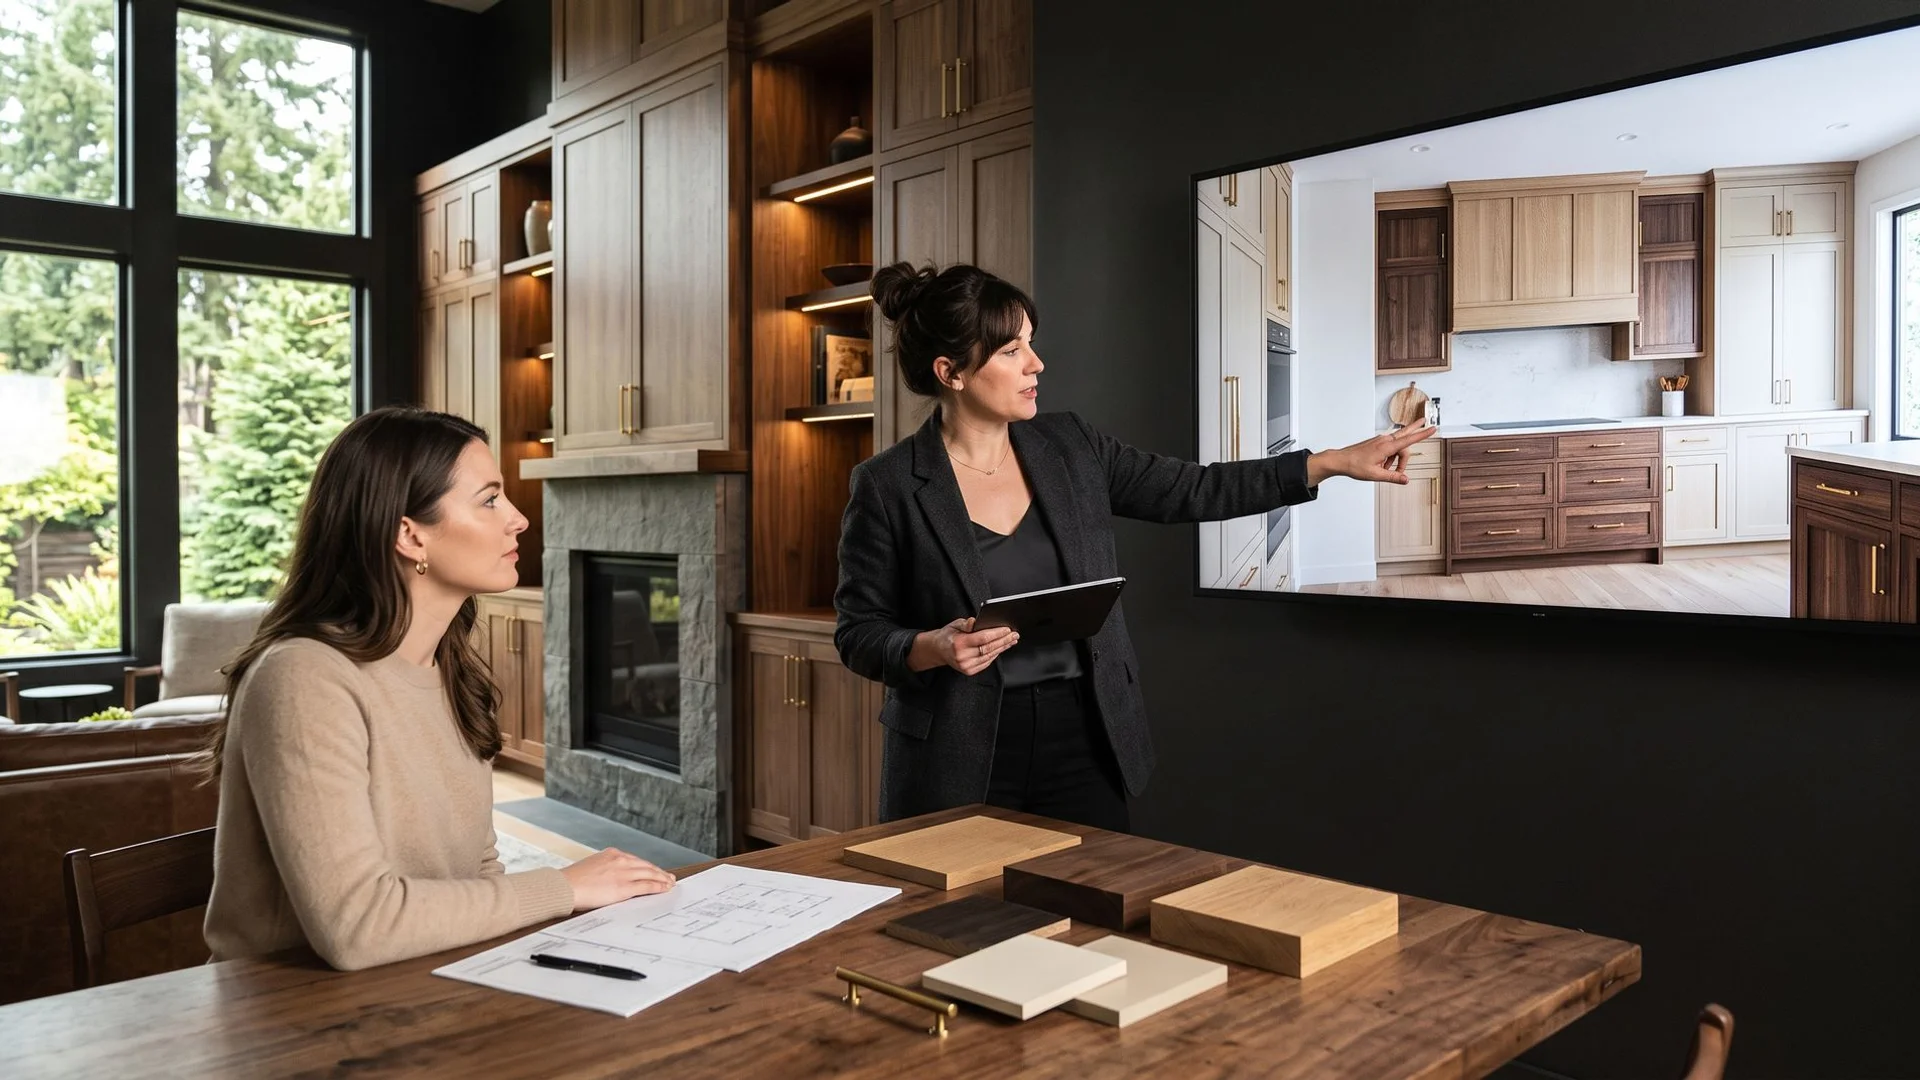
3D Design Service
Detailed 3D rendering of layouts, cabinetry, countertops, and finishes before fabrication begins.
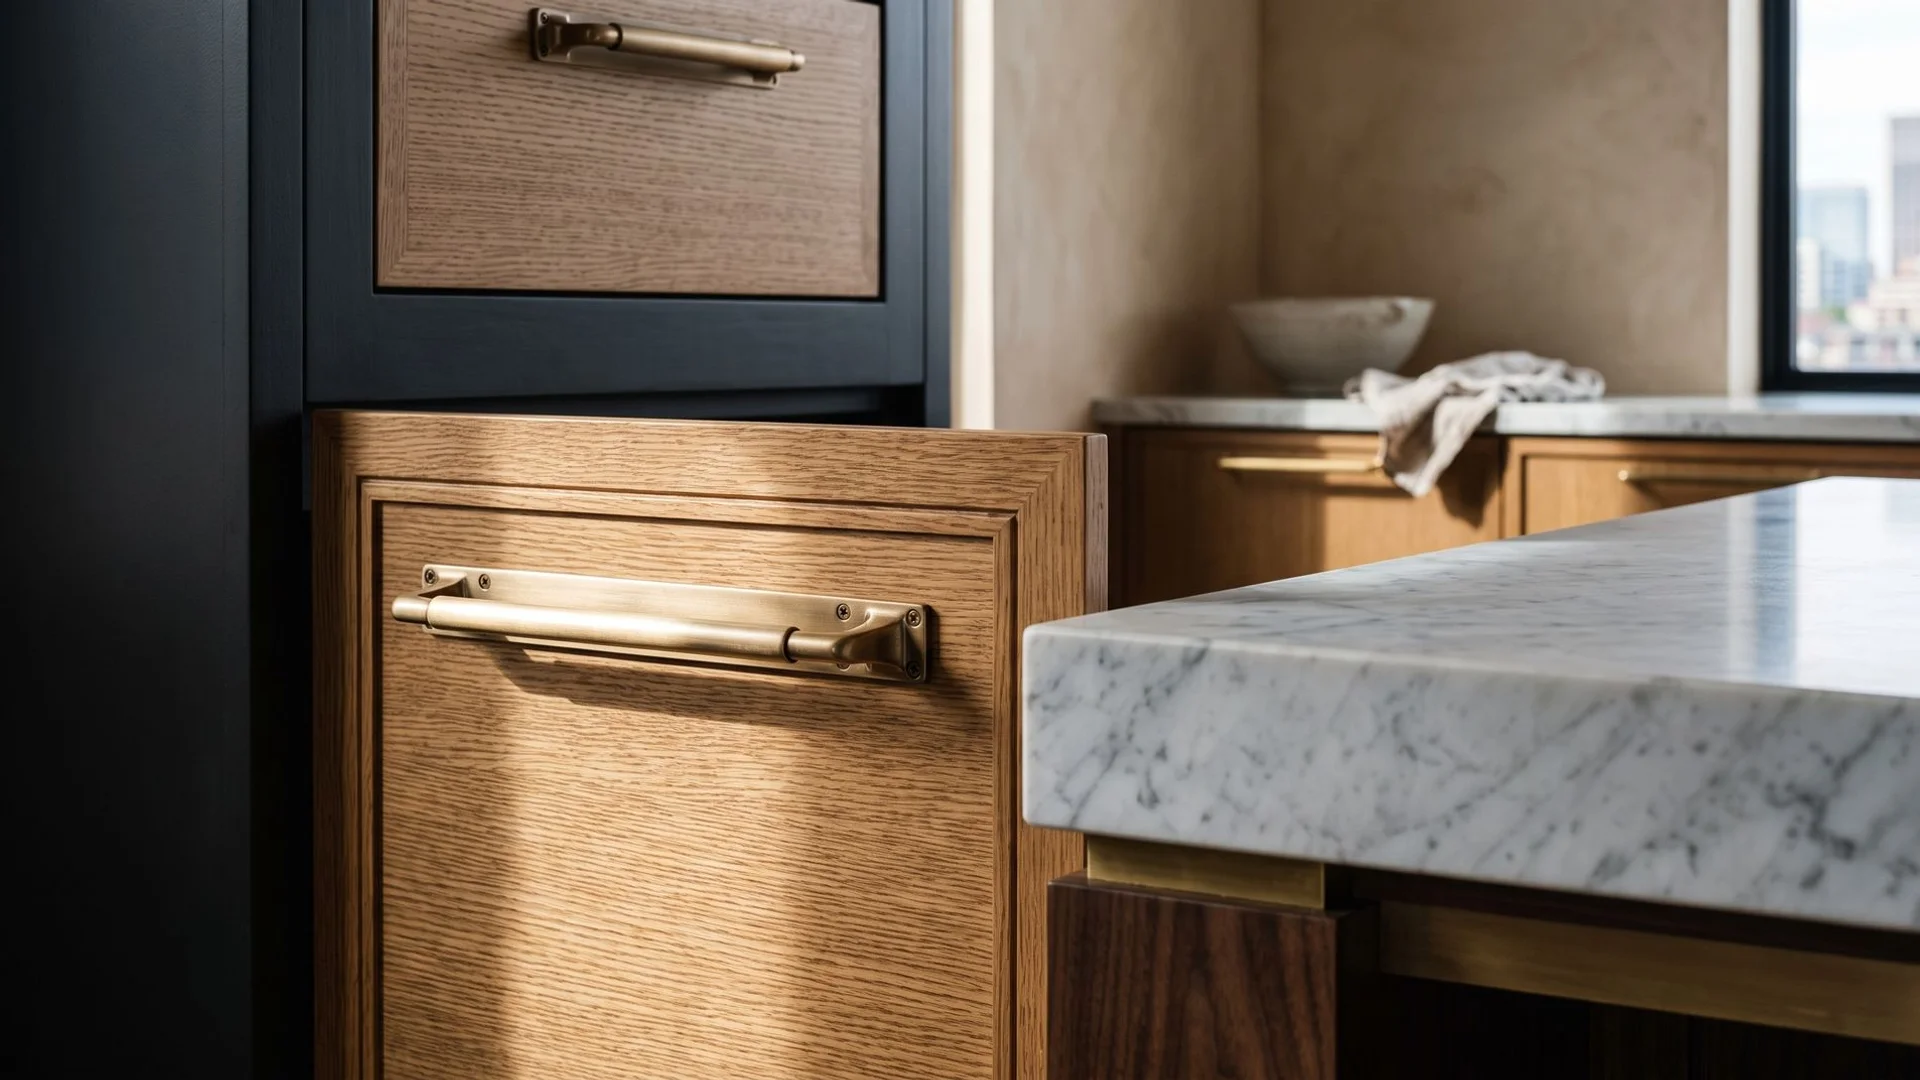
Custom Kitchen Cabinets
Bespoke kitchen designs featuring premium wood selections, precision joinery, and advanced 3D design previews.
Ready to Plan Your Commercial?
Start with a complimentary consultation and a photorealistic 3D preview of your commercial before fabrication begins.