What Does Commercial Casework Involve?
Commercial casework is cabinetry built for a business environment, and it has a different job description than residential work. It gets cleaned aggressively and daily, cycles far more often, has to satisfy code, and usually has to survive a fit-out programme with several trades working around it.
It also has to look right, because in a boutique, a private practice, or a restaurant, the casework is a large part of what customers actually see. That combination, durability plus finish quality, is the whole brief for our Commercial Casework service.
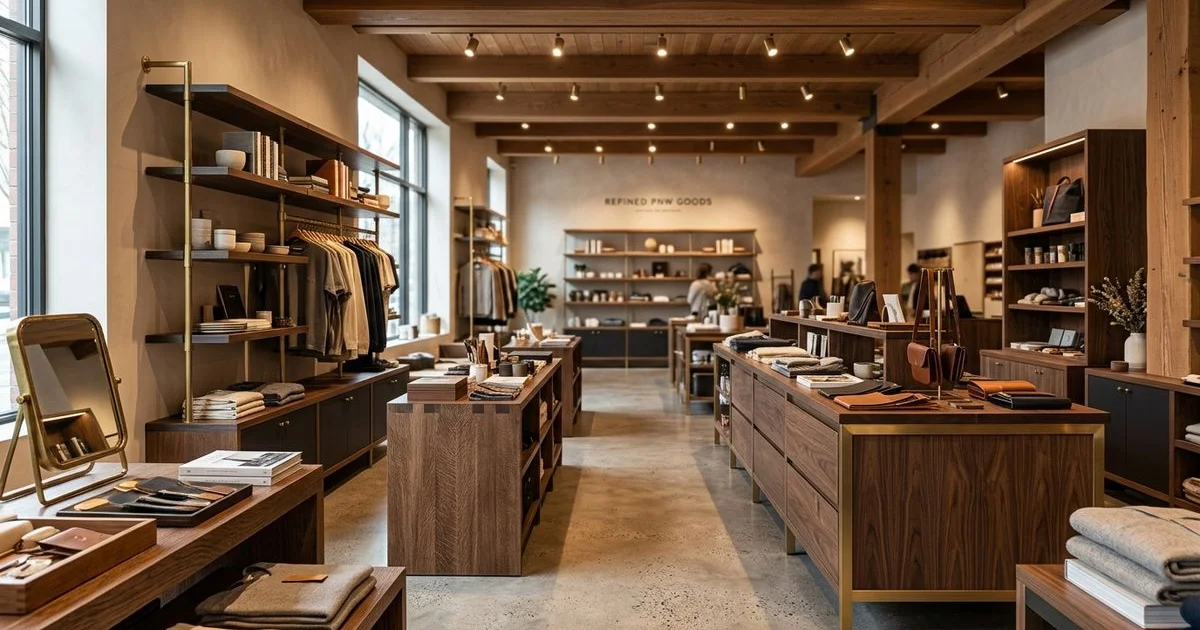
Retail
Display fixtures, wall systems, POS cash-wraps, fitting-room joinery, and back-of-house storage. Retail casework carries the brand more directly than almost any other element of the fit-out, and it has to keep looking new under constant handling.
Key considerations: adjustable display components so merchandising can change without rebuilding, integrated lighting designed in rather than added, edge details that survive trolleys and bags, and back-of-house storage that is actually planned rather than left over.
Medical and Dental
Reception counters, exam-room casework, sterilisation and lab runs, and secure storage. Cleanability is the governing requirement: surfaces and edges must tolerate repeated disinfection without degrading, and joints should not create traps.
Accessibility matters here more than anywhere. Reception counters need a compliant accessible section with correct height, knee clearance, and reach range, and we resolve those dimensions on the shop drawings so nothing has to be corrected after installation.
Restaurants and Bars
Back-bar millwork, service stations, host stands, banquette bases, and bottle display. This is the harshest environment we build for: heat, moisture, alcohol, constant contact, and long hours.
We specify accordingly, with durable surfaces where abrasion is constant, timber where guests actually touch and see, sealed edges throughout, and hardware rated for high cycle counts. Where code requires it, fire-rated substrates.
The specification question that matters most
Where will people’s hands, trolleys, and cleaning products actually land? The answer decides material selection far more usefully than a general durability discussion does.
Offices and Professional Spaces
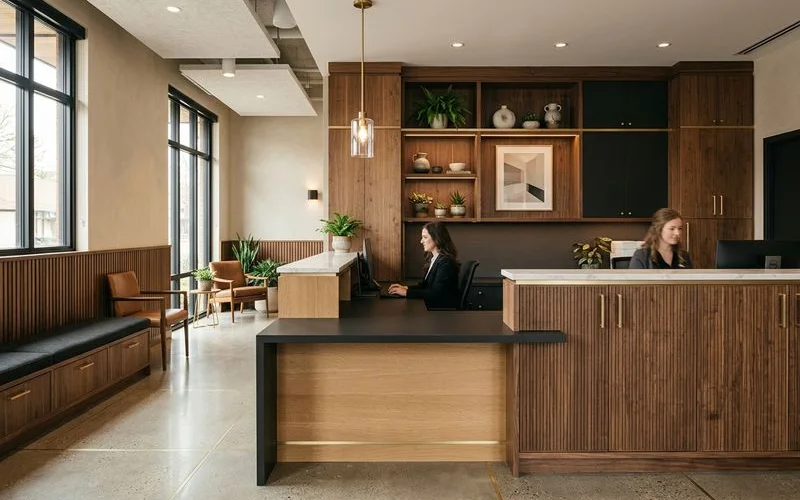
Reception desks, meeting-room credenzas, storage walls, and kitchenette runs. The design brief here is usually about acoustics and cable management as much as storage, and about a finish level that reflects the practice’s positioning.
| Sector | Typical scope | Governing requirement |
|---|---|---|
| Retail | Display, cash-wrap, fitting rooms | Brand look, adjustability |
| Medical | Reception, exam, lab casework | Cleanability, ADA compliance |
| Restaurant | Back bar, service, host stand | Durability, heat and moisture |
| Office | Reception, credenza, storage | Finish level, cable management |
How Commercial Projects Run
Site survey and specification review first, so we understand the programme and flag code or clearance issues early. Then shop drawings for approval, showing substrates, edge treatments, hardware, and compliance dimensions — our guide to AWI standards and ADA-compliant commercial cabinetry explains what those drawings need to demonstrate. Then fabrication and shop finishing, and finally a phased installation planned around your trading hours or the general contractor’s schedule.
Installing outside business hours is normal for retail and hospitality clients, and we build it into the programme rather than treating it as a variation.
What Clients Notice
The finish. Our commercial work is built by the same team that builds estate kitchens, so client-facing surfaces read premium rather than institutional. In a luxury boutique or a private practice competing on experience, that difference is exactly the point of commissioning bespoke casework in the first place.