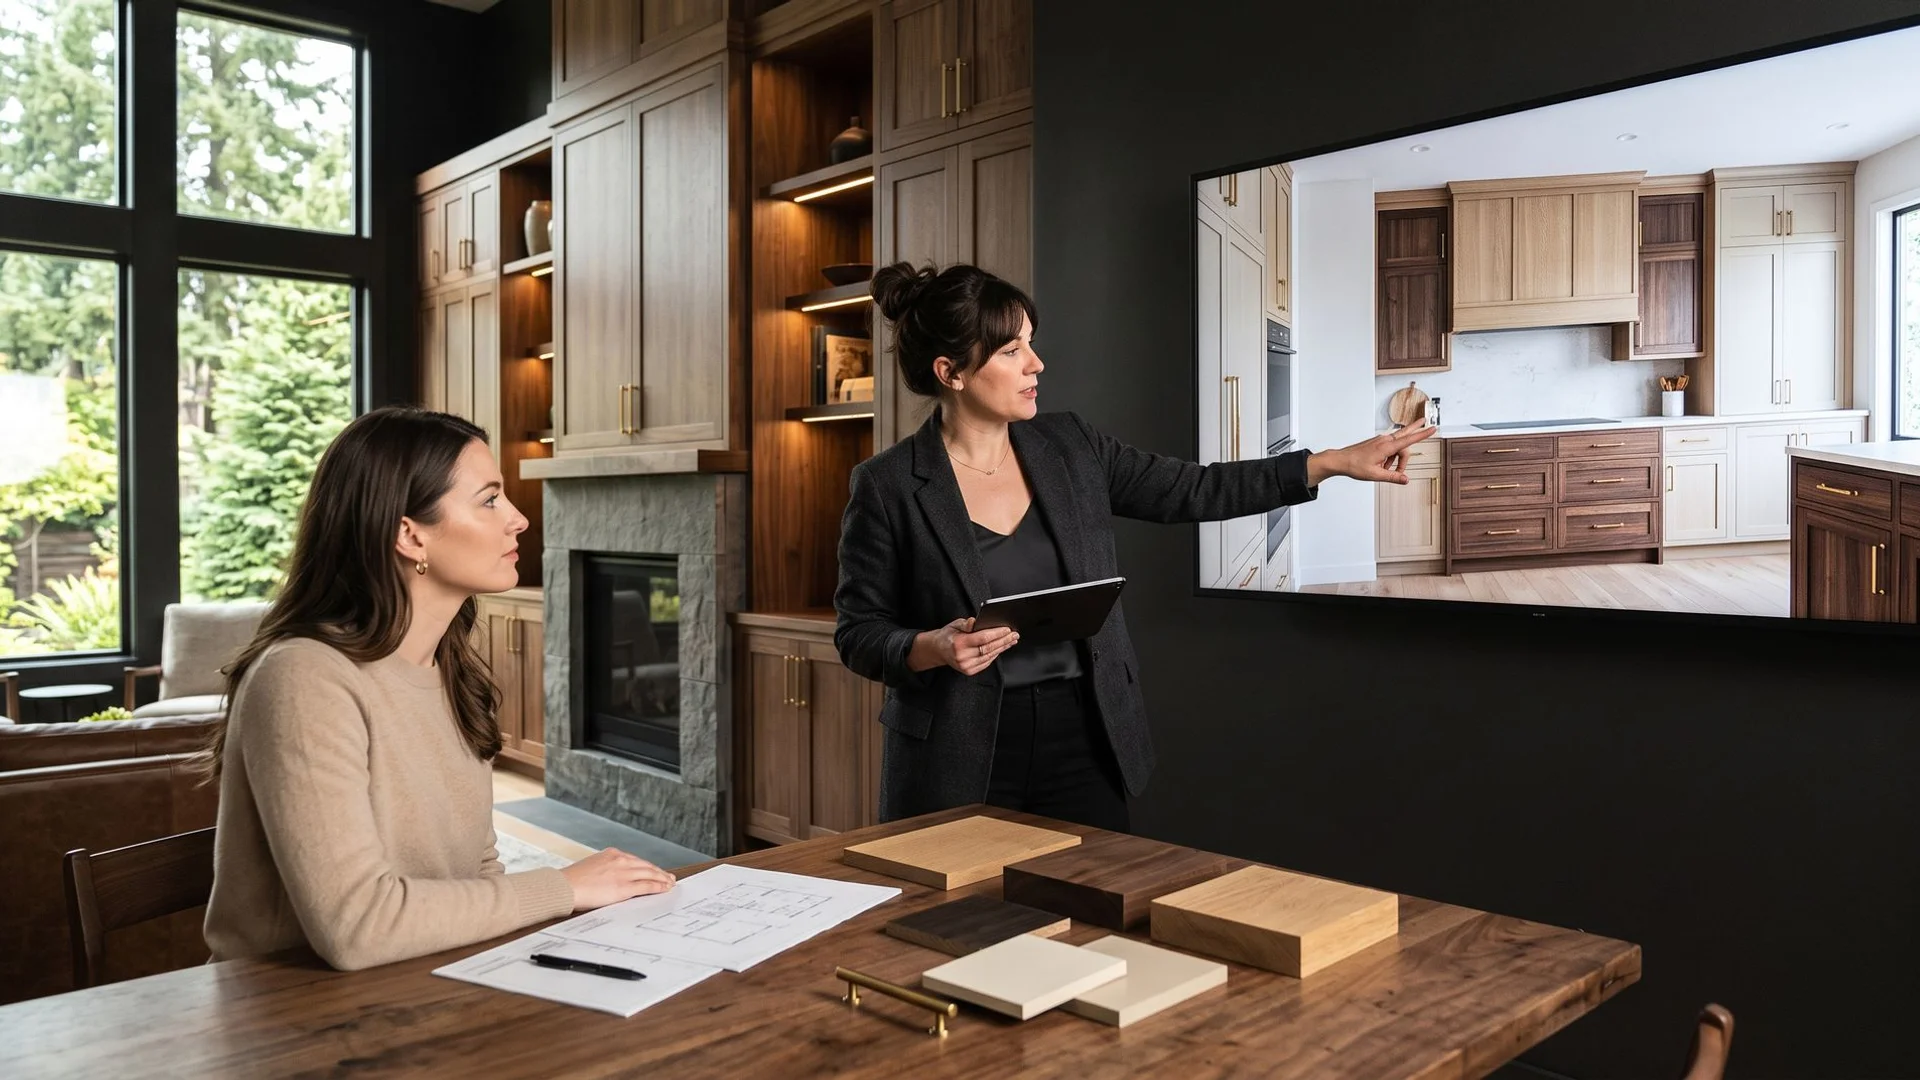
Photorealistic 3D Cabinet Design & Consultation
Detailed 3D rendering of layouts, cabinetry, countertops, and finishes before fabrication begins.
Complimentary consultation , complimentary consultation
What Is the 3D Design Service?
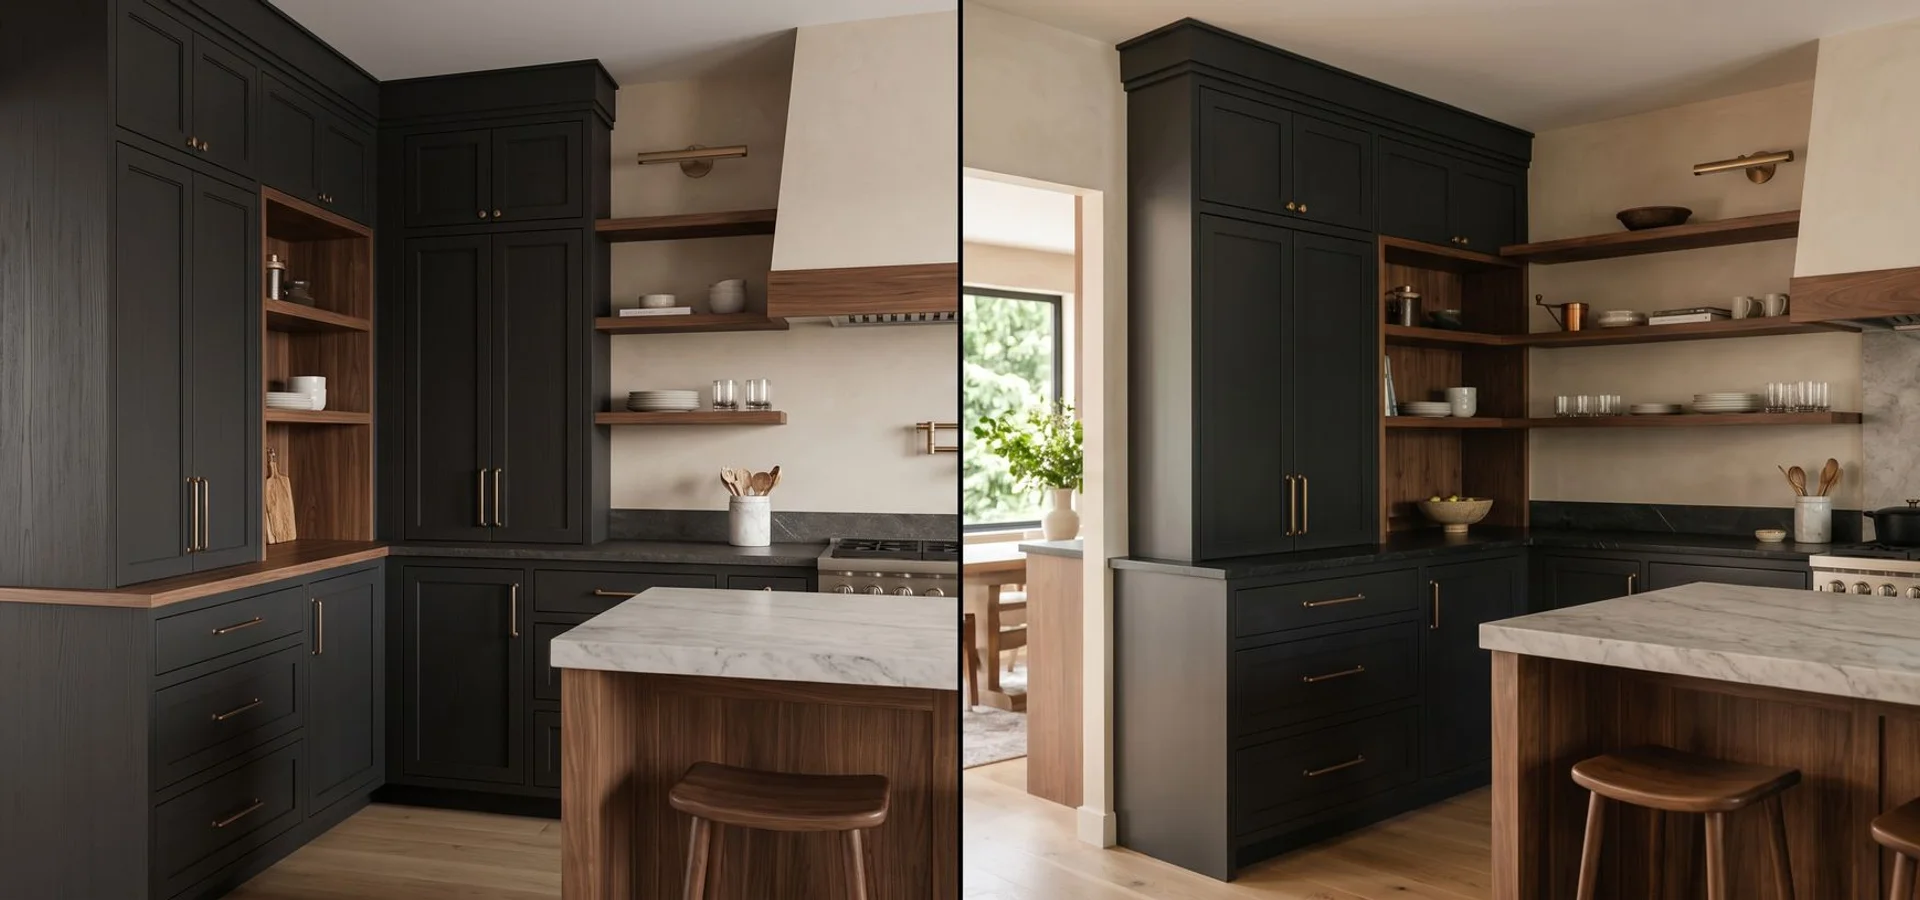
It is the step that happens before anything is cut. We measure your space, review any architectural plans you have, and build a photorealistic 3D CAD/CAM model of the finished room, using the actual species, stains, hardware finishes, and countertop materials we would fabricate with. You see the kitchen, vanity, or library wall from the angles you actually stand in, and you approve it before we commit a single board.
Flat elevation drawings ask you to imagine the result. At this level of investment that is an unreasonable request. A render removes the imagination step, which is why design conversations that used to take five meetings now take one or two.
Paired with the render is an early architectural plan review. We read your construction drawings against the cabinetry design and look for the conflicts that cause expensive site modifications: appliance clearances, plumbing positions, door swings, missing blocking for floating vanities, and outlets landing behind a cabinet back. Every one of those is trivial to move on paper and painful to move on install day.
The consultation and preview are complimentary on projects we are quoting, and they carry no obligation. Once the design is approved, it becomes the scope document behind your written quote and the starting point for the custom cabinet work we build in Portland.
Common Problems We Solve
Approving a design you cannot picture
Clients and designers disagree far less once they are looking at the same render. It is the fastest way through the selection stage.
Finishes that look different in the room
A stain chip under showroom light is not the same as a run of cabinetry under your north-facing window. Rendering the space in context, then confirming with physical samples, avoids a costly surprise.
Drawings that fight the cabinetry
Architectural plans and cabinetry layouts are usually drawn by different people at different times. Reading them against each other early is the single cheapest form of risk reduction in the project.
Quotes you cannot compare
A quote attached to an approved design lists exactly what is included. That makes it comparable, and it makes change requests easy to price.
What to Expect at the Consultation
We meet at your home, on site, or at our NE Portland studio. We measure, look at how you use the space, and talk through species, door style, hardware, and budget band honestly. Bring plans, photos, inspiration images, and any trim you want matched. Expect roughly an hour, and expect to be asked more questions than you ask.
After that, the preview follows within a week or two, and we revise it until it is right.
Why Start Here?
Because every problem in a cabinetry project is cheaper at the design stage. Ten years of building bespoke work across the Portland metro has taught us that the projects that run smoothly are the ones where the decisions were made deliberately, early, and with something concrete to look at.
How Much Does 3D Design Cost?
The initial design consultation and 3D preview are complimentary for projects we are quoting. There is no obligation to proceed.
Final pricing is confirmed after an in-home, on-site, or showroom consultation, because species, finish, hardware, and scope all move the number.
Why Choose Us for 3D Design
See it before you buy it
A photorealistic preview removes the guesswork at exactly the point where guessing is most expensive.
Plan conflicts caught early
Reviewing architectural drawings before fabrication finds clearance, plumbing, and blocking clashes while they are still cheap to fix.
Real materials, not generic textures
Renders use the actual species, stain, and hardware finishes we will build with, so the preview is a commitment rather than a mood board.
Faster decisions
Clients and designers approve layouts in one or two rounds instead of arguing over flat elevations.
Complimentary and no-obligation
The first consultation and preview cost nothing on projects we are quoting. You keep the clarity either way.
Straight line to a real quote
The approved design becomes the scope document, so the quote reflects what you actually agreed to.
How Portland Custom Cabinets Compares
| Feature | Typical Provider | Portland Custom Cabinets |
|---|---|---|
| Design proof | Flat 2D elevations | Photorealistic 3D render in context |
| Materials shown | Generic textures | Actual species, stain, and hardware finishes |
| Plan review | After template | Early architectural review before fabrication |
| Consultation fee | Charged upfront | Complimentary on projects we quote |
| Revisions | Charged per round | Revised until the design is approved |
Our 3D Design Process
Book the Consultation
We arrange a visit to your home or site, or a meeting at our NE Portland studio, whichever suits the project stage.
Measure & Discuss
We measure, review any plans you have, and talk through use, storage, species, finishes, and budget band.
Render the Space
You receive a photorealistic 3D preview with real species, finishes, hardware, and countertop selections in place.
Review & Quote
We revise until it is right, then issue a written scope and project quote based on the approved design.
Thinking about 3d design?
Book a complimentary consultation and see the room rendered before anything is cut.
3D Design Projects
What Clients Say About Our 3D Design
The 3D preview meant there were zero surprises on install day. Our West Hills kitchen came together exactly as rendered, down to the champagne bronze hardware.
Seeing it rendered settled three arguments in about ten minutes. Worth it for that alone.
The plan review caught a clearance problem our own drawings had missed. That saved real money.
3D Design FAQs
Is the 3D design consultation really free?
Yes. The initial consultation and photorealistic 3D preview are complimentary on projects we are quoting, and there is no obligation to proceed afterwards. We do it because it makes every later stage of the project easier for both sides.
What should I bring to the consultation?
Architectural plans if you have them, rough measurements, inspiration images, and a sense of your budget band and timeline. Photos of the existing space and any trim you want matched are also useful.
How long does the 3D preview take?
Typically a week or two after the measure visit, depending on the size of the project and how quickly selections are settled. Revisions usually turn around faster.
What exactly does the render show?
Layout, cabinet configuration, door style, wood species and stain, countertop material, hardware finish, and lighting, viewed from the angles you actually use the room from. It is built with the materials we will fabricate in, not with generic textures.
What is an architectural plan review, and why does it matter?
We read your construction drawings against the cabinetry design and look for conflicts: appliance clearances, plumbing and gas positions, window and door swings, blocking for floating elements, and outlet placement. Fixing those on paper costs nothing; fixing them on install day costs a great deal.
When do I receive a quote?
Once the design is approved and the scope is settled, we issue a written project quote listing species, finish system, hardware, and every cabinet. Because the quote follows the approved design, it reflects what you actually chose.
Can you work from an architect's or designer's drawings?
Yes, and we prefer it when they exist. We render the design, flag any buildability issues, and coordinate the shop drawings with the wider construction programme.
Do I have to use you for the build?
No. The consultation and preview carry no obligation. Most clients do proceed, but the design conversation is worthwhile regardless of what you decide.
Still have questions?
Tell us about your space and we will walk you through the options in plain terms.
Request a ConsultationRelated Services
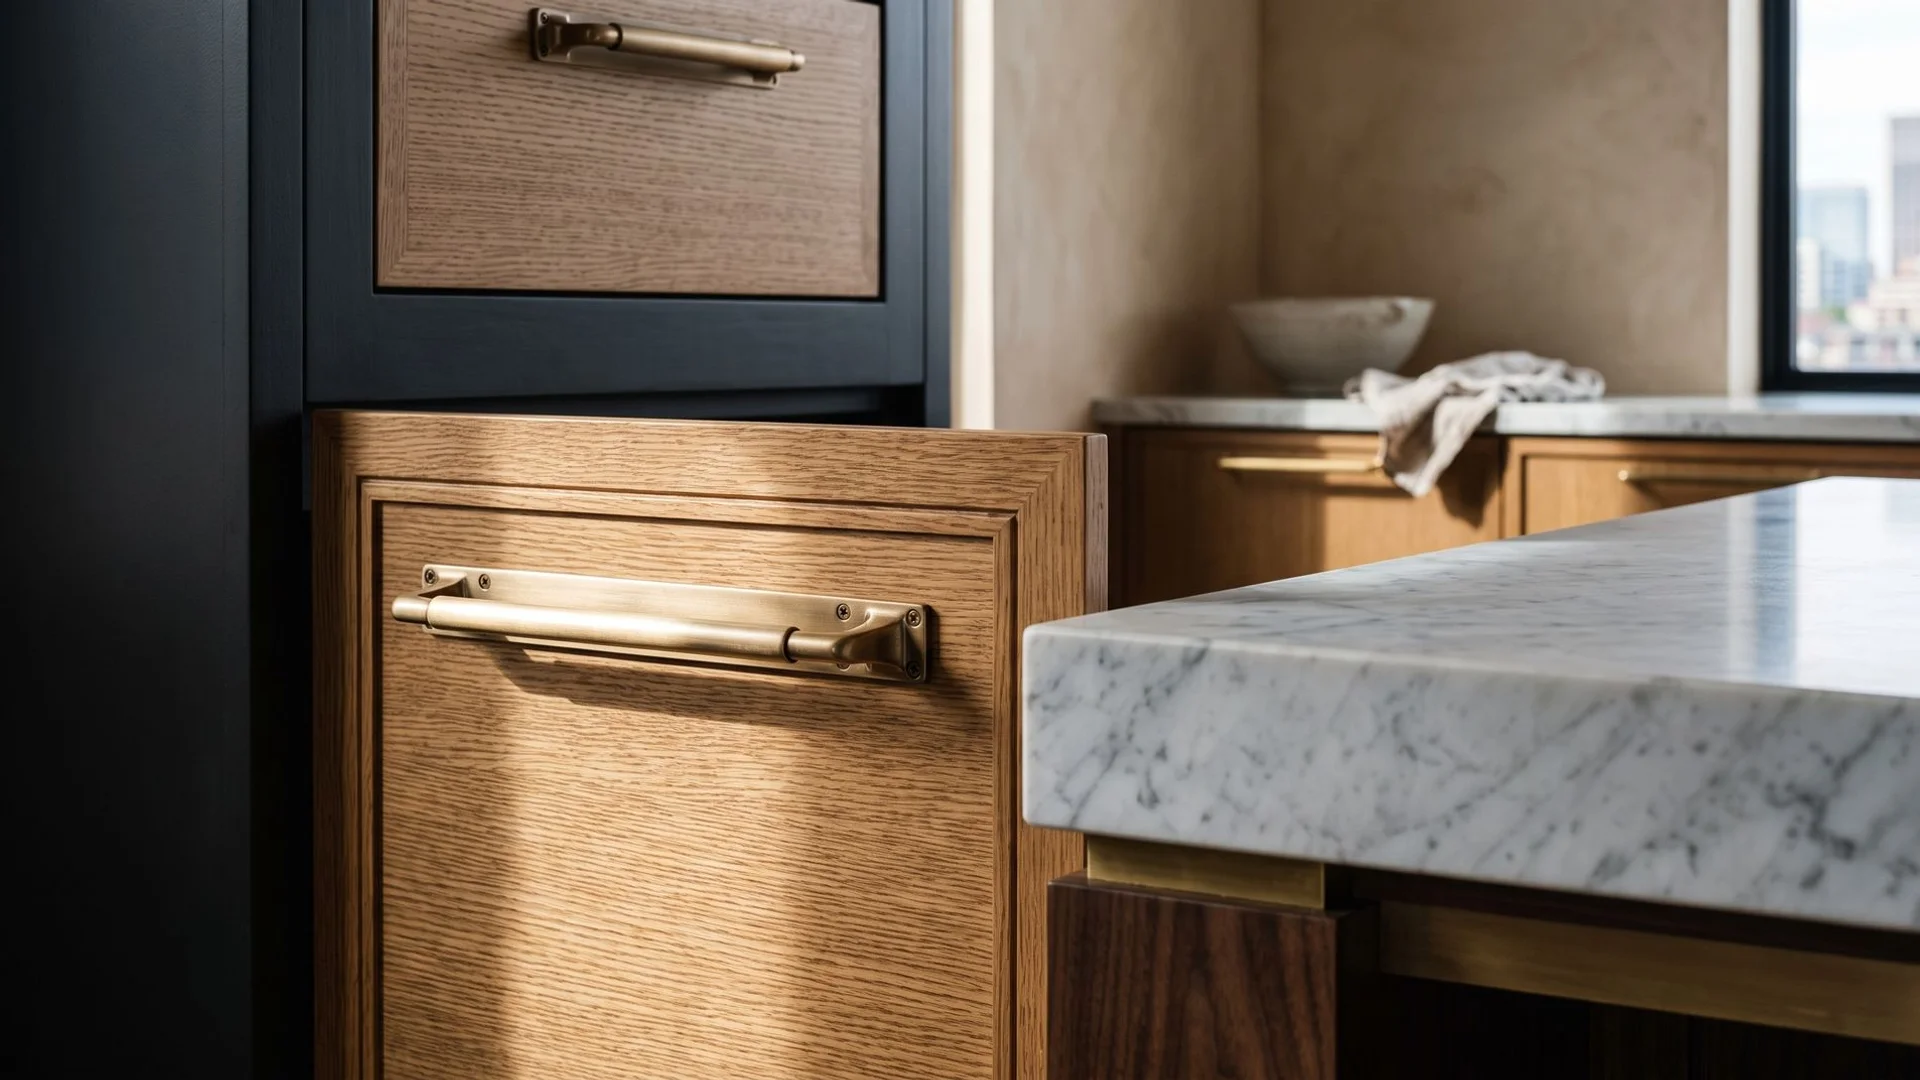
Custom Kitchen Cabinets
Bespoke kitchen designs featuring premium wood selections, precision joinery, and advanced 3D design previews.
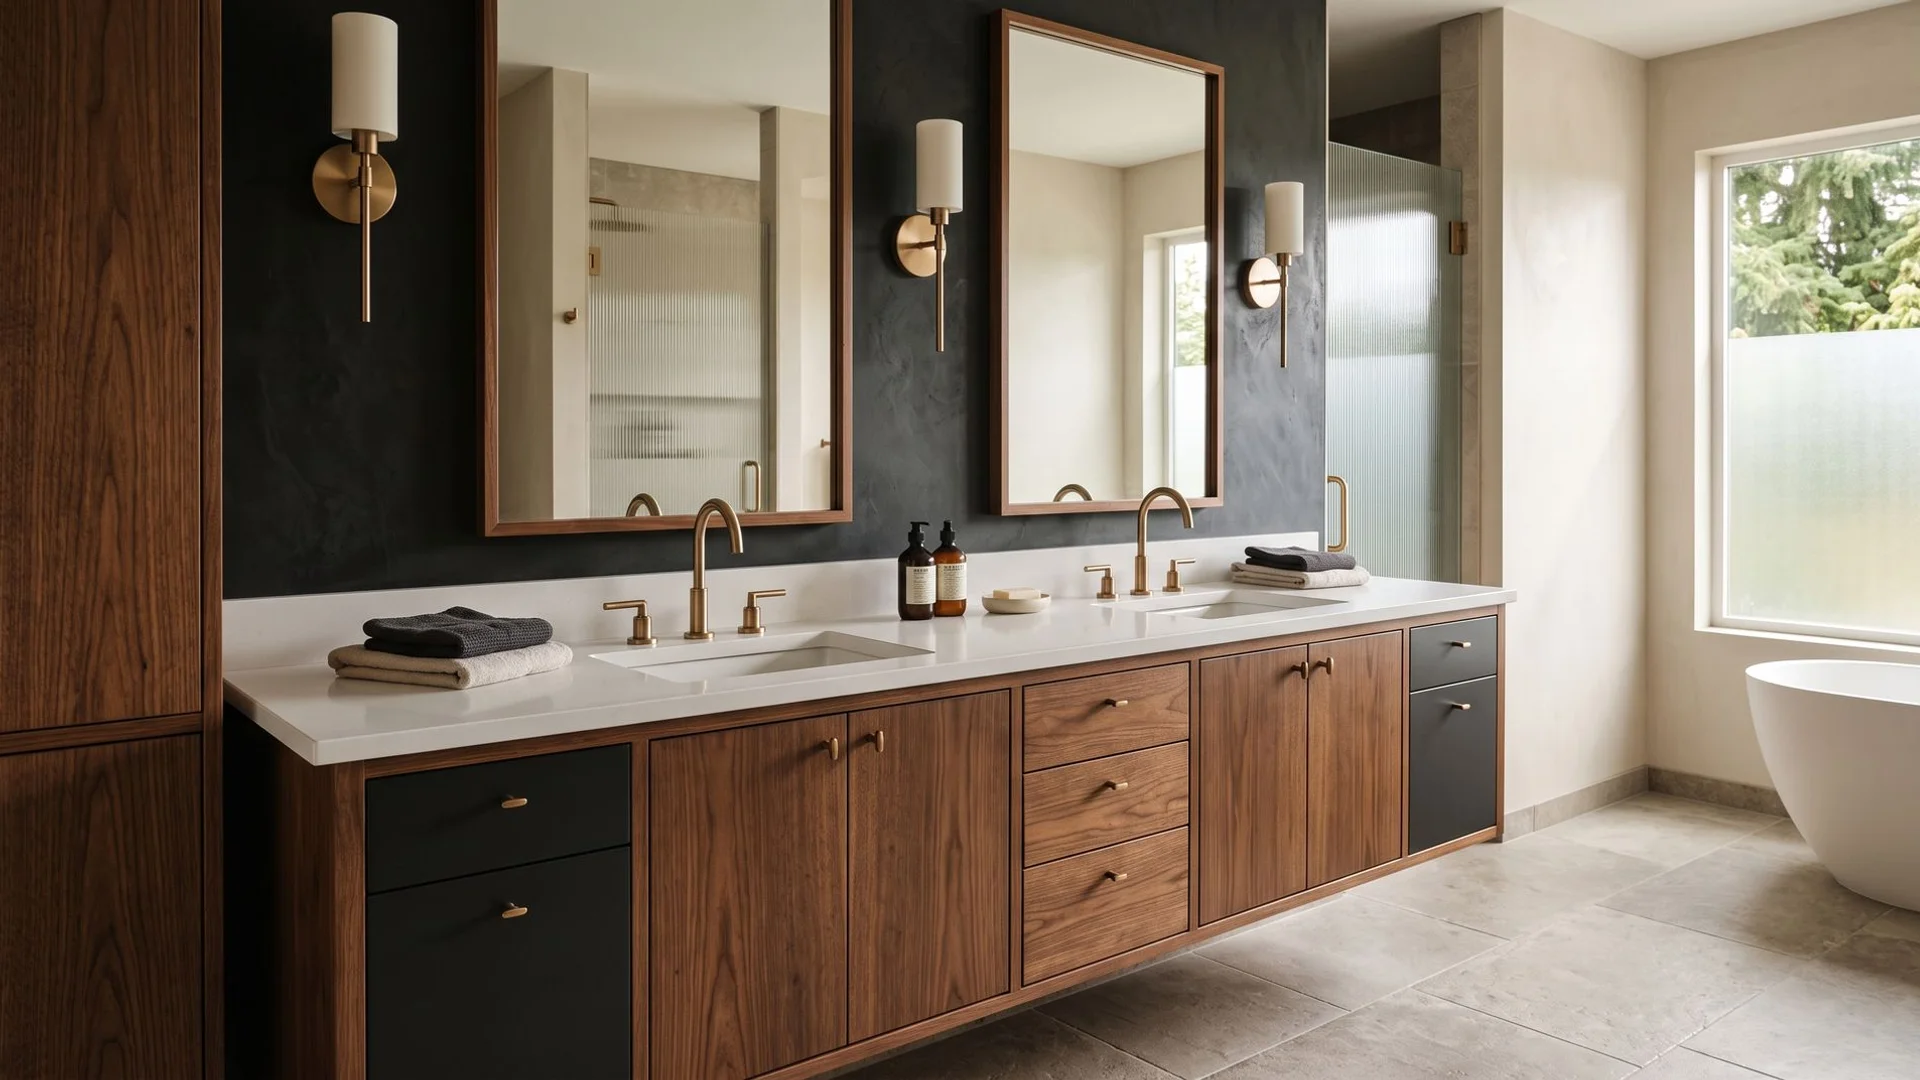
Bathroom Vanities
Tailored luxury vanities designed to match or upgrade your existing architectural aesthetic.
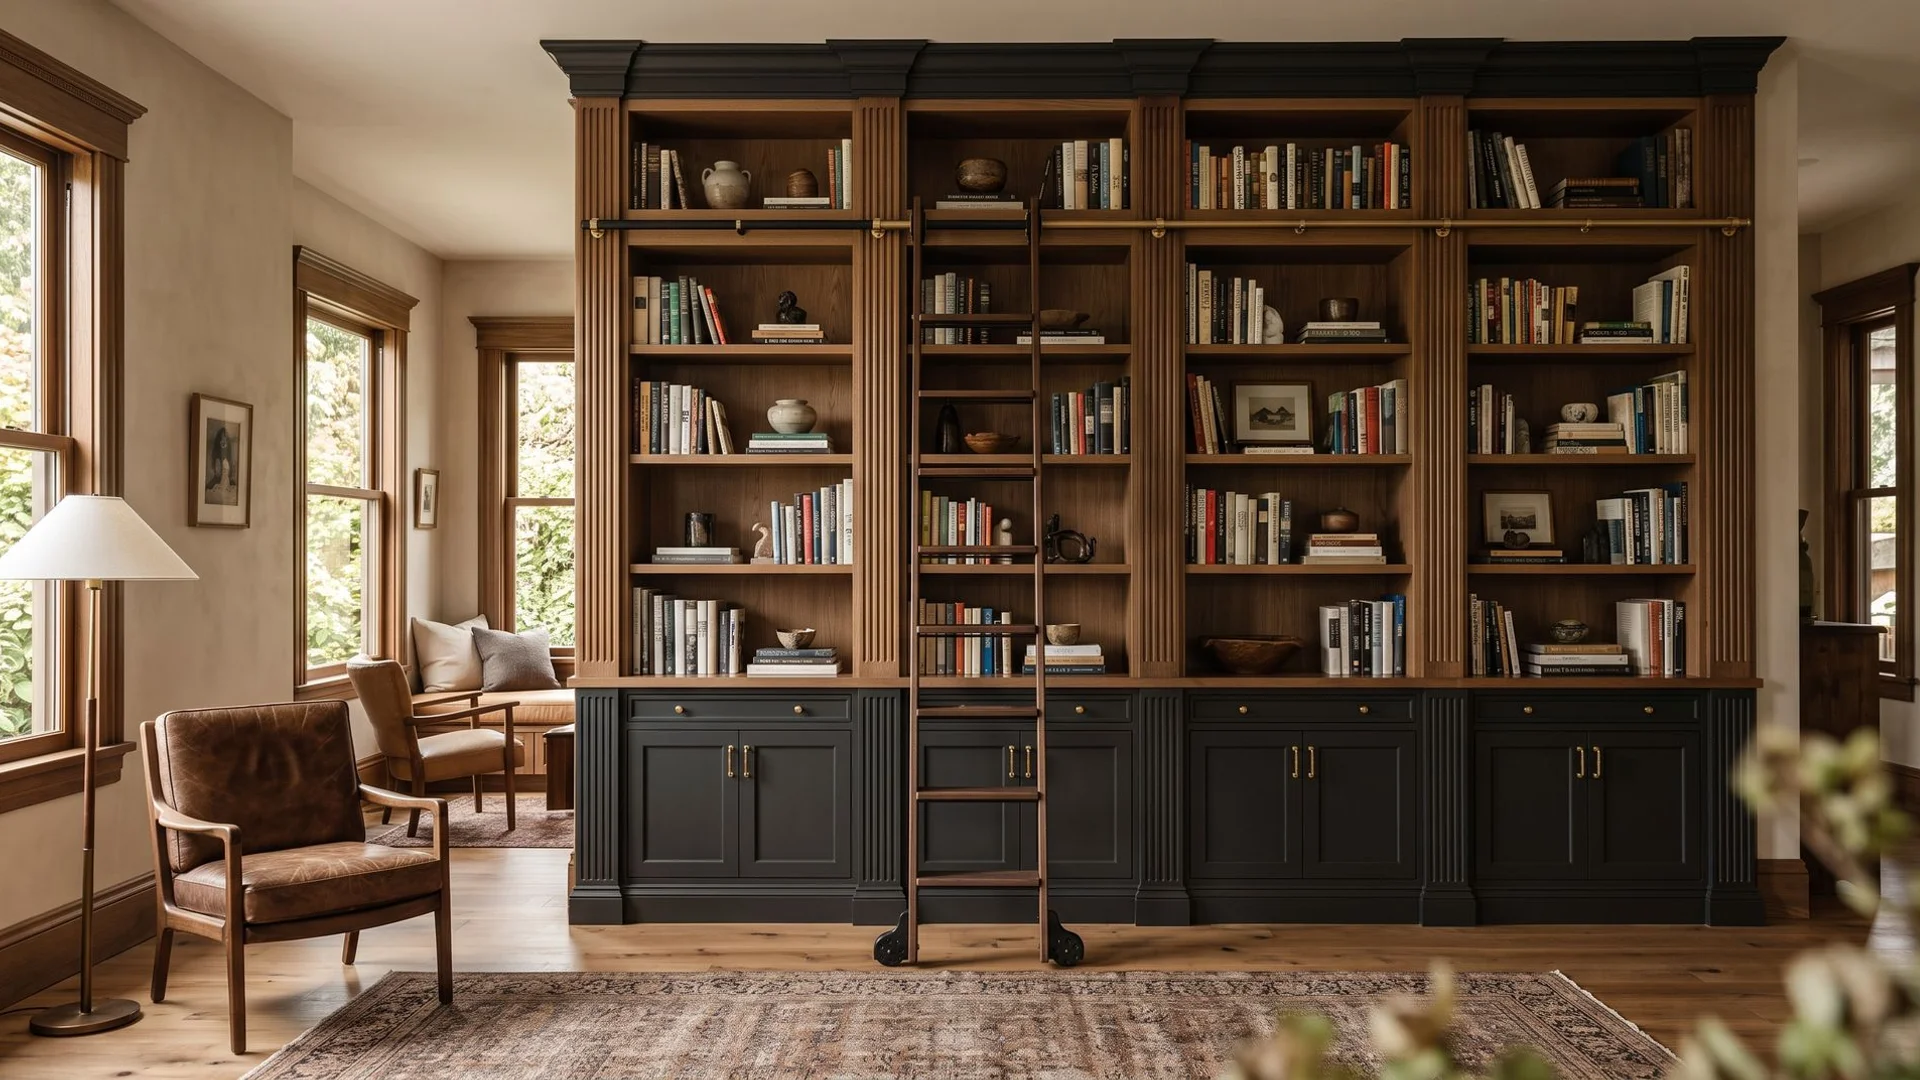
Built-in Furniture & Bookcases
Floor-to-ceiling built-ins, library walls, media consoles, and integrated furniture for uniquely shaped spaces.
Ready to Plan Your 3D Design?
Start with a complimentary consultation and a photorealistic 3D preview of your 3d design before fabrication begins.