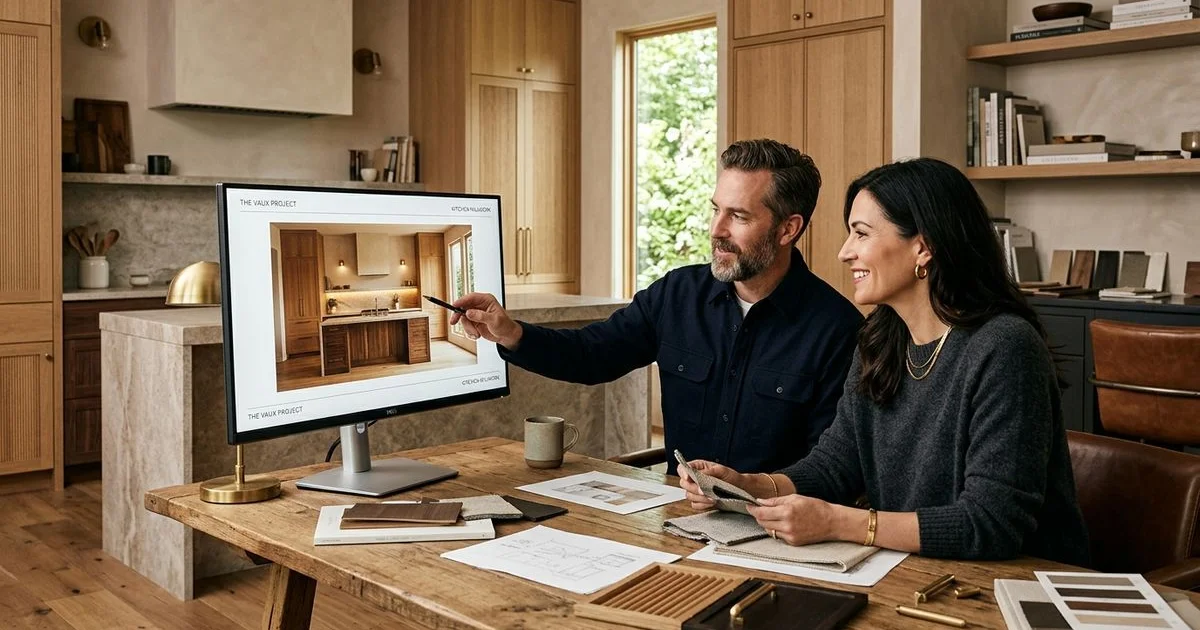
What Happens at the Consultation?
It is a working meeting rather than a sales call, and it usually takes about an hour.
We come to your home or site, or you visit our studio and workshop on NE 42nd Avenue. We measure the space properly, photograph the existing conditions and any trim you want matched, and then spend most of the time talking about how you actually use the room.
That conversation matters more than the measuring. Where do you prep, and where does everyone stand while you do it? What never has a home? What did you hate about the last kitchen? Those answers shape the design more than a style preference does.
We will also ask about budget band and timeline. Both are far more useful early than late, because a design shaped to a real budget is one you can proceed with rather than one that has to be dismantled at quotation. Everything here feeds into our 3D Design Service.
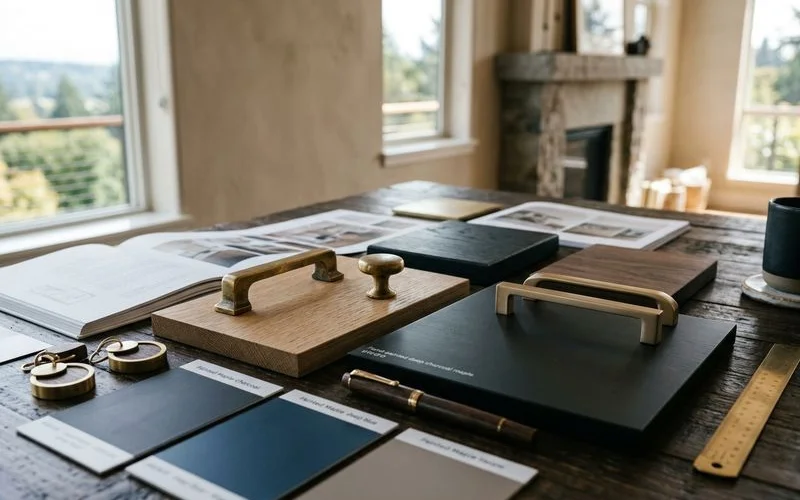
What to Bring
- Architectural plans or existing drawings, if any exist
- Rough measurements, even approximate ones
- Photographs of the room, and close-ups of existing casing or trim
- Inspiration images, including ones you dislike
- A sense of budget band and desired timeline
- Appliance specifications if they are already chosen
The photographs of existing trim are the item people most often skip and the one we use most, particularly on period homes where new work has to meet original millwork.
What You Receive
A photorealistic 3D preview. Your room, rendered with the actual species, stains, hardware finishes, and countertop materials under consideration, viewed from the angles you actually stand in.
An architectural plan review. We read your construction drawings against the cabinetry design, looking for appliance clearances, plumbing and gas positions, door and window swings, blocking for floating elements, and outlet placement.
Revisions. We adjust until the design is right. Most projects settle in one or two rounds, largely because a render makes disagreement easy to resolve.
A written scope and quote. Issued once the design is approved, listing species, finish system, hardware, and every cabinet.
The stage that sets your timeline
Selections. Not the drawing, not the build. Deciding species, finish, door style, and hardware takes most households longer than expected, and it is the single largest variable in how long a project takes.
The Timeline
Consultation and measure take one visit. The 3D preview usually follows within a week or two, depending on project size. Revisions turn around faster. The quote follows approval of the design.
From first meeting to signed scope, a straightforward project typically runs three to five weeks, most of which is you deciding rather than us drawing. For what happens after that point, our guide to the custom kitchen cabinet timeline from design to install maps out every remaining stage.
Is There Any Obligation?
None. The consultation and preview are complimentary on projects we are quoting, and you are free to take the clarity elsewhere. Most clients proceed, but the design conversation is worth having regardless of what you decide afterwards.
When you are ready, request a consultation and we will arrange a time that suits the stage your project is at.