How Long Does a Custom Kitchen Take?
Longer than most people expect, and for good reasons. Bespoke cabinetry runs through several stages that do not compress well, and the ones people underestimate are usually at the front rather than the back.
Here is the actual sequence we run for every project in our Custom Kitchen Cabinets service, with honest durations.
Stage 1: Consultation and Measure
We visit the house or site, measure properly, photograph existing trim and conditions, and talk through how you use the room, what frustrates you about it now, and what budget band we are working in.
That last conversation is worth having openly. Knowing the band early lets us design something achievable rather than presenting a beautiful scheme that has to be dismantled at quotation.
Typical duration: one visit, then a few days to write up.
Stage 2: 3D Design and Selections
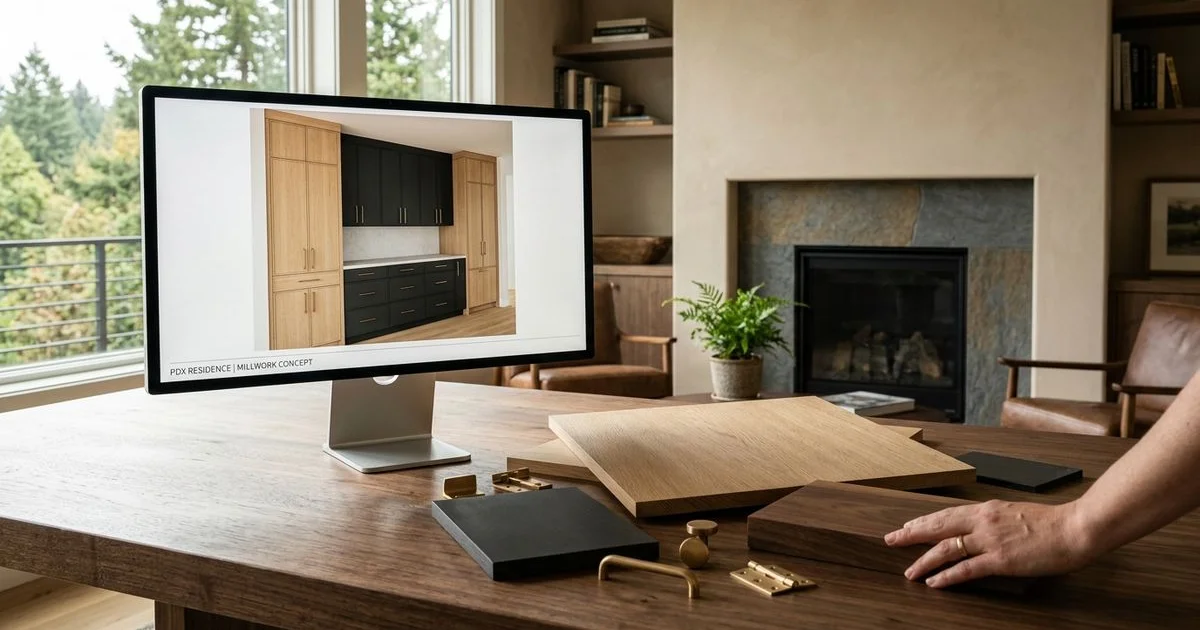
We build the room in 3D with the actual species, finishes, hardware, and countertop you are considering, through our 3D Design Service. You review it from the angles you actually stand in, and we revise until it is right.
Alongside that, selections happen: species, stain or paint, door style, hardware, interior fittings.
Typical duration: two to four weeks. This stage is nearly always the one that overruns, and it overruns because of selections rather than drawing time. Deciding faster genuinely shortens your project.
Stage 3: Architectural Plan Review
We read your construction drawings against the cabinetry design, looking for appliance clearances, plumbing and gas positions, door and window swings, blocking for floating elements, and outlets landing behind cabinet backs.
Typical duration: part of design stage, no separate wait.
The cheapest hour in the project
Plan review. Every conflict found here costs a conversation. The same conflict found on install day costs a rebuilt cabinet, a re-routed service, and a schedule slip that affects every trade behind us.
Stage 4: Fabrication
Once the design is approved and the scope is signed, we cut boxes, mill face frames and doors, and build drawer boxes. Timber acclimatises before it is milled, which is a genuine step rather than a delay.
Typical duration: several weeks, depending on size and complexity.
Stage 5: Finishing
Doors, frames, and cases are sprayed with conversion varnish in a controlled finishing room and given proper cure time between coats. This stage cannot be rushed without visibly compromising the result.
Typical duration: one to two weeks.
Stage 6: Installation
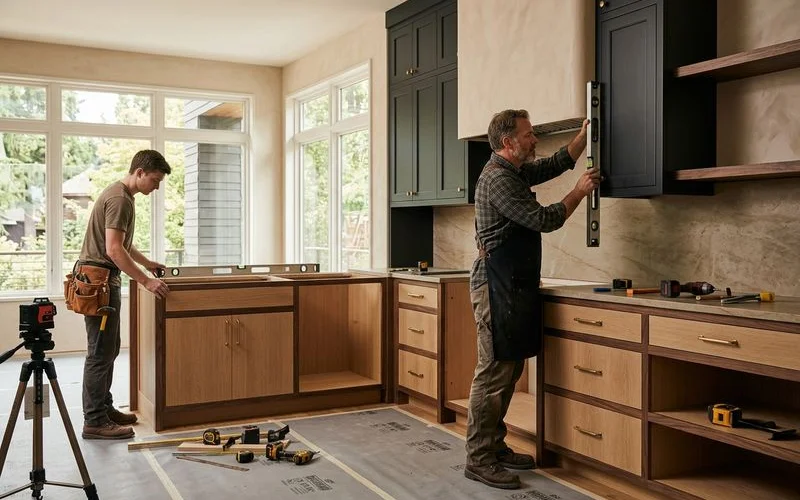
Floors and access routes are protected, cabinetry is set and levelled, and every end panel, filler, and crown return is scribed to the actual walls. Then hardware, adjustment, and snag close-out.
Typical duration: one to two weeks for a full kitchen.
Stage 7: Countertops
Templating happens after cabinets are set, then stone fabrication, then installation. This is your fabricator’s schedule rather than ours, and we coordinate with them.
Typical duration: one to two weeks after cabinet install.
| Stage | Typical duration |
|---|---|
| Consultation & measure | 1 week |
| 3D design & selections | 2-4 weeks |
| Fabrication | Several weeks |
| Finishing | 1-2 weeks |
| Installation | 1-2 weeks |
| Countertops | 1-2 weeks after install |
What Makes a Project Take Longer
Slow selections, changes after fabrication starts, historic-district review, waiting on other trades, and specialty items with long lead times. Of those, only the first is fully within your control, and it is the one that most often sets the pace. Reading up on the best wood species for Portland kitchens before your selections meeting is the easiest way to keep that stage short.
Start earlier than feels necessary. It is the single best thing you can do for your own timeline.