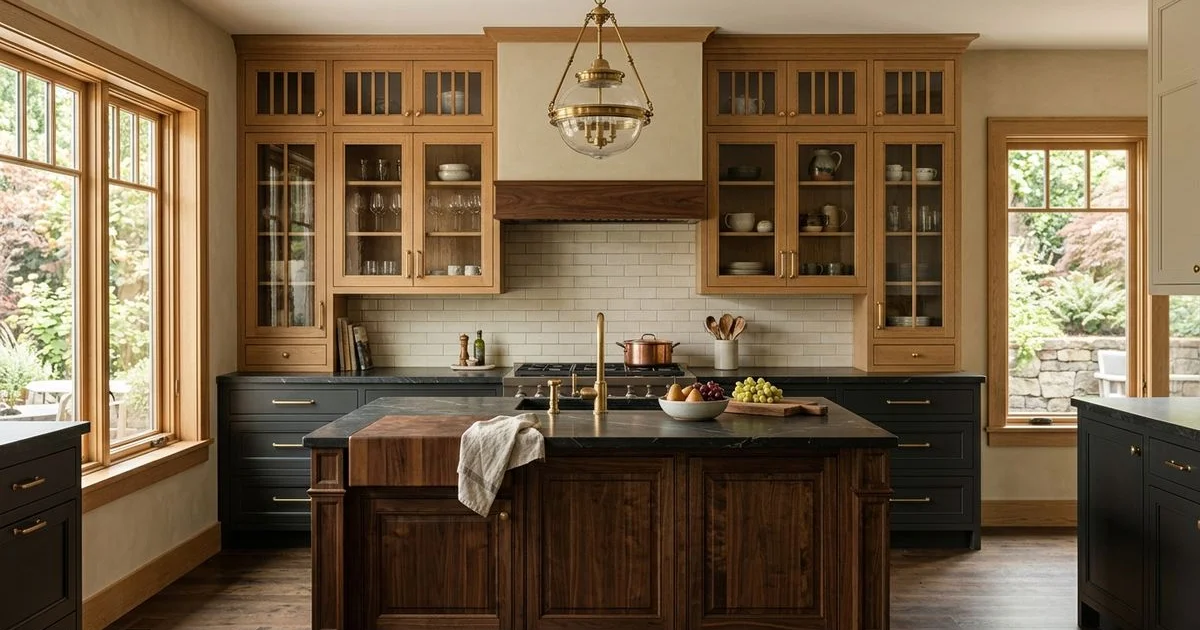
What Makes a Kitchen Period-Correct?
Portland has an unusual concentration of intact early-century housing. Irvington, Alameda, Laurelhurst, Ladd’s Addition, and much of the inner east side are dominated by Craftsman, Foursquare, Tudor, and Colonial Revival homes built roughly between 1900 and 1930. Many still have their original casing, picture rail, and, occasionally, an original butler’s pantry.
That pantry is usually the best evidence available. It tells you what the house’s cabinetry vocabulary actually was: door style, frame proportions, hardware, and how the upper cabinets met the ceiling. When we design a period kitchen through our Custom Kitchen Cabinets service, we start there rather than with a style reference.
The Details That Matter
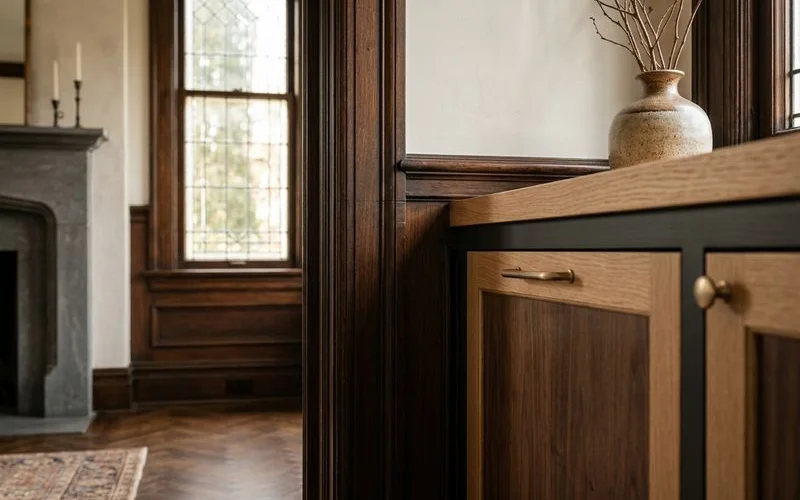
Beaded inset doors. Flush doors set within a beaded face frame. This is the defining detail. Overlay doors in a 1912 kitchen read wrong no matter how good the timber is, and we set out why in our comparison of inset and full-overlay cabinet door styles.
Correct proportions. Period cabinetry has narrower stiles and rails than most modern work, and upper cabinets often ran to a soffit or to the ceiling with applied crown. Getting these proportions right is what makes the room feel settled.
Glass upper doors. Divided-light glass doors were common, particularly flanking a window or in a pantry run. True divided lights cost more than an applied grille and are worth it where the rest of the room is being done properly.
Matched trim. New cabinetry has to meet existing casing and base. We take a profile off the original and mill matching stock through our Custom Millwork service, so the junction disappears.
Period-appropriate hardware. Unlacquered brass bin pulls, latch hardware, and butt hinges where they are visible. Modern soft-close mechanisms live concealed inside, where nobody has to see them.
The honest compromise
Nobody actually wants a fully authentic 1912 kitchen. They want it to look like one and work like a modern one. Concealed soft-close hardware, full-extension drawers, and integrated appliance panelling all live invisibly behind period-correct faces. That combination is the whole craft.
Working With Out-of-Square Rooms
Century-old plaster walls wander, floors settle, and ceilings vary across a run. Standard cabinetry cannot absorb that, which is why retrofitted kitchens in these houses so often show tapering gaps behind a caulk line.
We template the room and scribe every end panel, filler, and crown return on site to follow the actual wall. It takes longer, and it is the reason a properly built period kitchen looks as though the house was built around it.
Historic District Considerations
Requirements differ by district and by scope. Exterior changes almost always trigger review; interior cabinetry frequently does not, unless the project touches windows, structure, or protected features.
Where review does apply, the documentation matters as much as the craft. We prepare profile records, drawings, and material specifications, and we have supplied that evidence for projects in Irvington, Laurelhurst, and Ladd’s Addition. Ask early rather than late; approvals take the time they take.
Where to Start
Photograph what survives: the butler’s pantry, the original casing, any remaining hardware. Bring those photographs to the consultation. They tell us more in two minutes than a folder of inspiration images does, and they are the reference every subsequent decision gets checked against.