What Is the Difference Between Inset and Overlay Doors?
It is about where the door sits relative to the cabinet face.
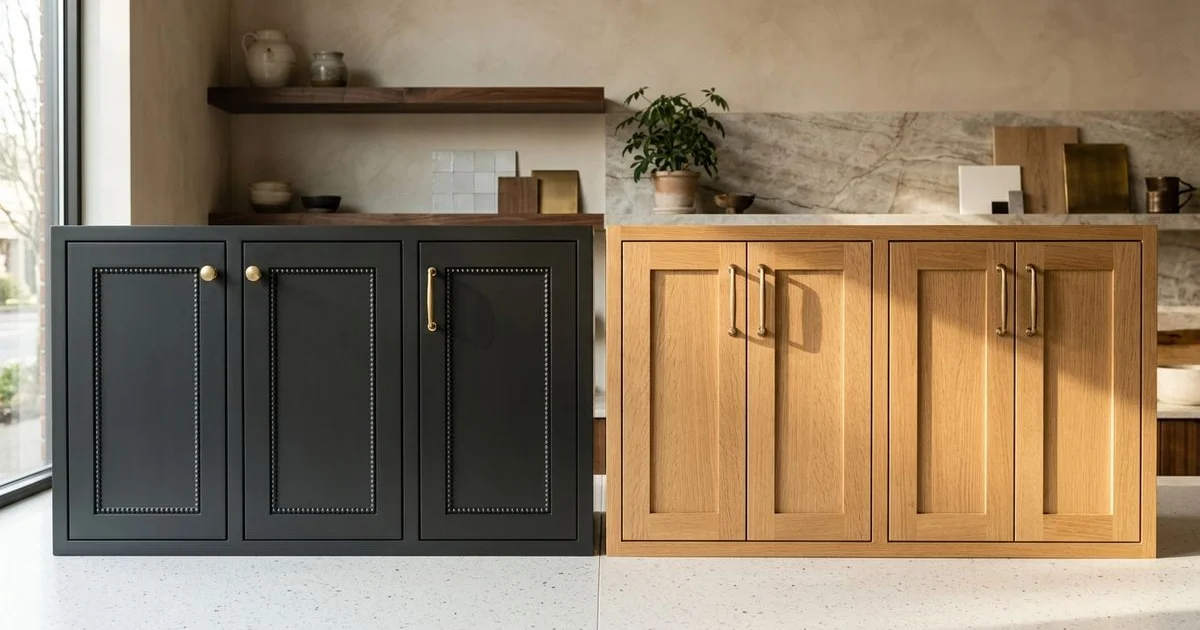
An inset door sits flush within the face frame, in the same plane as it, with a small even gap around all four edges. A full-overlay door sits on top of the cabinet face, covering nearly all of it, with a narrow reveal between neighbouring doors. Partial overlay, the third option, covers part of the frame and leaves more of it visible; it is the least specified of the three in premium work.
Every one of these is available on our Custom Kitchen Cabinets projects. The right answer depends almost entirely on the architecture of your house.
Inset Doors: Precision You Can See
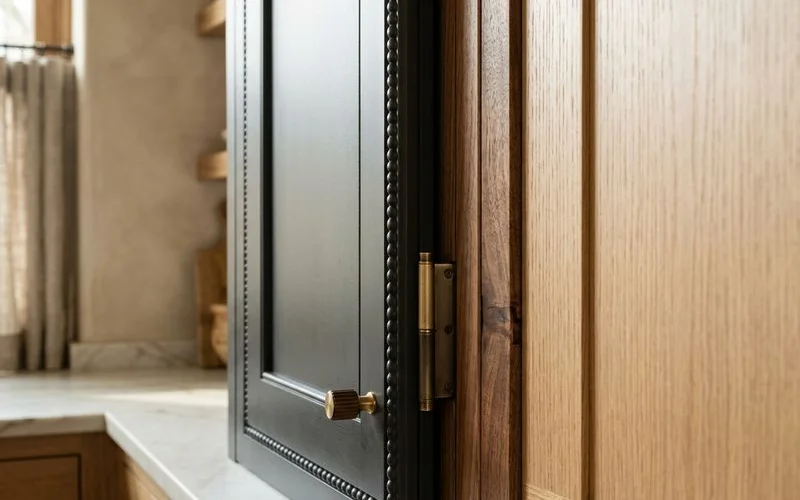
Inset is the traditional method and the more demanding one. The face frame has to be dead square, the opening dimensioned precisely, and each door fitted individually so the reveal stays even top to bottom and side to side. Get it slightly wrong and the eye reads it immediately, because a tapering gap is obvious in a way an overlay reveal never is.
Add a bead to the inside edge of the face frame, and you have beaded inset: the detail that makes a kitchen look genuinely period rather than approximately traditional. In an Irvington Foursquare or a Laurelhurst Craftsman, it is almost always the correct specification.
Two practical notes. Inset gives slightly less clear opening than overlay, because the frame is visible and the door swings within it. And in a home with significant seasonal movement, the tight reveals mean the tolerances must be set with that movement in mind, which is another reason inset benefits from shop-controlled finishing.
Full-Overlay Doors: Calm and Continuous
Full overlay reads as a continuous plane. With narrow, even reveals and no visible frame, the eye moves across a run rather than counting individual doors. That calmness is exactly what contemporary design is after, and it is why rift-cut white oak in full overlay has become such a common specification in newer Portland-area homes.
It is also more forgiving to build and install, which is reflected in cost. That does not make it a compromise; on a modern house, overlay is the correct answer and inset would look wrong.
Slab doors, sometimes called flat-front, are full overlay taken to its conclusion: no frame, no panel, just a single flat face. In rift-cut oak or walnut with integrated or minimal hardware, they suit minimalist interiors extremely well.
Choose by the house, not by the trend
Inset in a contemporary new build reads fussy. Full overlay in a 1912 Craftsman reads like a rental refit. The style should follow the architecture, and both options are excellent when they do.
How They Compare
| Beaded inset | Full overlay | Slab / flat-front | |
|---|---|---|---|
| Look | Traditional, defined shadow lines | Clean, continuous | Minimalist |
| Suits | Craftsman, Tudor, Colonial, historic | Transitional and contemporary | Modern, view homes |
| Clear opening | Slightly reduced | Full | Full |
| Build tolerance | Very tight | Standard | Standard |
| Relative cost | Highest | Middle | Middle |
Which Should You Specify?
Look at the trim in the rest of your house. If it is deep, profiled, and original, inset will belong, and our guide to custom cabinets for historic and Craftsman kitchens goes further into period-correct detailing. If your house is open-plan with square casing and simple base, overlay will.
If you are genuinely torn, we render both. Seeing the same kitchen with beaded inset and with full-overlay Shaker doors, in your own room and your own light, settles the question faster than any amount of discussion.