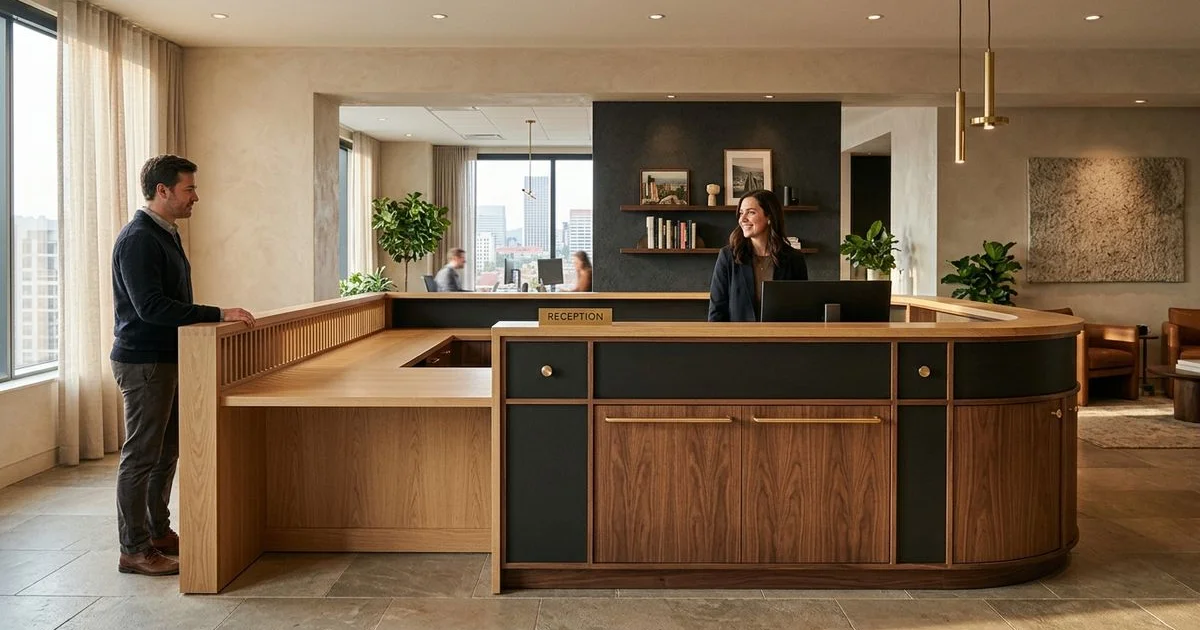
We all know that moment in a commercial project when a vaguely defined specification collides with a rigid building inspection. It usually happens right before opening day, and the resulting delays are never cheap. That ambiguity is exactly why clear standards exist.
Our team at Portland Custom Cabinets relies on these verifiable definitions to protect clients, architects, and the shop.
This guide breaks down the core US requirements, analyzes the data, and shows you how to respond practically to these critical areas:
- Standardized quality metrics
- Federal ADA accessibility rules
- Mandatory fire code compliance
The goal is to convert design intent into hard, measurable facts. Our entire Commercial Casework service operates on these exact principles to ensure a smooth sign-off.
Why Do Standards Matter in Commercial Casework?
Standards matter because they convert design intent into measurable, verifiable metrics that US inspectors can actually check. They eliminate the guesswork that causes expensive rework on busy job sites.
We see projects face massive delays when builders rely on a residential portfolio instead of concrete specifications. A hospital or retail space awaiting its certificate of occupancy needs defined tolerances, like a strict 1/32-inch gap limit on premium finishes.
You cannot afford to hope the final product matches the architect’s vision. Our approach replaces subjective promises with objective, checkable data points.
| Feature | Subjective Residential Approach | Standardized Commercial Specification |
|---|---|---|
| Clearances | “Looks tight and clean” | Maximum 1/32-inch gap variation |
| Materials | “High-quality wood” | ANSI/AWI 0641 compliant core |
| Proof | Builder’s photo portfolio | Dimensioned shop drawings |
The table above highlights why feelings have no place in a commercial build. Quality must be defined in terms that the general contractor, the specifier, and the client all agree upon beforehand.
We require these documented baselines to protect everyone involved in the construction process.
What Are the AWI Architectural Woodwork Standards?
The AWI architectural woodwork standards serve as the definitive rulebook for the North American manufacturing industry to measure quality. These rules outline exact requirements for materials, joinery methods, hardware, and finishes across different duty levels.
Our shop drawings detail exactly how each assembly meets the current ANSI/AWI 0641 guidelines for casework. This specific standard dictates structural performance and assigns acceptable load values to guarantee daily functionality.
Architects can simply specify a Custom or Premium grade and know precisely what structural integrity they will receive. We utilize these benchmarks to give the approving party concrete data to review long before fabrication begins.
Core Grades of the AWI Standards
The standards divide casework into distinct aesthetic and performance grades to match project budgets. Selecting the right tier ensures you allocate funds appropriately across different building zones.
Our project managers help clients review these three main categories:
- Economy Grade: Defines the minimum acceptable criteria for quality and workmanship in utility spaces.
- Custom Grade: Acts as the default industry standard for high-quality architectural casework.
- Premium Grade: Requires the highest level of execution and tightest tolerances for highly visible luxury areas.
A client can check the delivered work against these published definitions rather than against an opinion. Substrate thickness, edge treatments, and finish systems are all verified against the selected grade.
We detail all of these specifics directly on the shop drawing package.
ADA-Compliant Service Counters
Mandatory ada compliant counters are governed by strict federal dimensions to ensure accessibility for all users. The maximum height for an accessible sales counter in the US is strictly capped at 36 inches above the finished floor.
Our engineering process treats these accessible portions as highly critical, dimensioned details. A properly designed forward-approach counter must include clear knee space measuring 27 inches high, 30 inches wide, and up to 19 inches deep.
Violating these rules is an extremely costly mistake for any commercial property manager. We constantly remind clients that a first-time ADA Title III violation in 2026 carries a maximum federal penalty of $115,231.
The most common commercial casework failure
Not construction quality. Accessibility dimensions and substrate documentation discovered late. Both are cheap to resolve at drawing stage and costly to resolve after the counter is installed and the opening date is set.
Precise figures come from the specific ADA guidelines applicable to your local jurisdiction. Your architect or code consultant must confirm which exact reach ranges apply to customer-operated equipment.
Our job is to verify that the manufactured product perfectly matches those approved accessibility dimensions. Retrofitting a compliant section into a finished reception desk is disruptive and entirely avoidable.
The smart move is to catch these requirements during the initial specification review. We prefer to solve these challenges on paper long before the materials reach the shop floor.
Fire-Rated Substrates
Fire-rated substrates are specialized core materials required by building codes to prevent the spread of flame. These materials must meet strict testing criteria, such as achieving a Class A fire rating under the ASTM E84 standard.
Our procurement team specifies fire-retardant treated wood or rated MDF whenever commercial occupancy rules demand it. This specialized core ensures the flame spread index stays between 0 and 25.
Maintaining that index is critical for passing safety inspections in high-risk zones like hospitals and schools. We retain all manufacturer documentation so the fire rating remains completely traceable during the final inspection.
Common Applications for Fire-Rated Cores
Certain building areas face much stricter scrutiny from local fire marshals. You will typically see rated substrate requirements pop up in a few specific locations:
- Corridor Casework: Any cabinetry located in a primary emergency egress route.
- Medical Facilities: Nurses’ stations and laboratory storage units.
- Educational Buildings: Classroom cubbies and cafeteria serving lines.
Our drafting department flags these locations immediately during the initial specification review. Getting this wrong is a fundamental sign-off issue, not just a finish defect.
Ripping out non-compliant cabinets right before opening day ruins project budgets. We handle this coordination early to protect your timeline and your bottom line.
Commercial Hardware
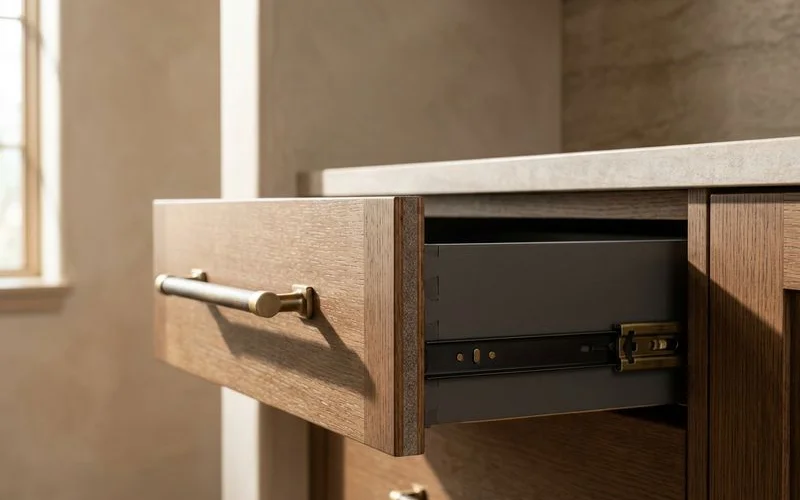
Commercial hardware consists of heavy-duty hinges, slides, and pulls engineered to withstand extreme repetitive use. Standard residential components simply cannot handle the daily abuse seen in a retail cash-wrap or medical clinic.
Our standard specification automatically upgrades these moving parts to ANSI/BHMA Grade 1 status. These specialized drawer runners are independently tested to survive 50,000 to 100,000 cycles.
They also safely carry heavy dynamic loads ranging from 50 to 150 pounds without failing. We consider this hardware the largest determinant of how casework performs in years three through ten.
| Hardware Type | Cycle Rating | Load Capacity | Typical Lifespan in Retail |
|---|---|---|---|
| Residential Slides | 10,000 cycles | 25-50 lbs | 1-2 years |
| ANSI/BHMA Grade 1 | 50,000+ cycles | 100-150 lbs | 10+ years |
The difference between domestic and commercial ratings becomes obvious after just a few months of heavy traffic. A quick look at the table above shows exactly why the investment makes financial sense.
Our installers see cheap hardware fail constantly when subjected to public use. High-quality hinges and glides represent a tiny fraction of the total project cost.
Upgrading them early prevents frustrating maintenance calls down the road. We refuse to compromise on these unseen components because your daily operations depend on them.
What You Should Receive
A professional cabinet package must always include a complete set of shop drawings outlining substrates, joinery, and compliance dimensions. You should receive this documentation for approval long before a single piece of wood is cut.
Our facility delivers this comprehensive package to guarantee every detail meets the specified commercial standard.
Relying on a builder’s residential portfolio is dangerous if they lack the technical infrastructure for commercial work. Our overview of commercial casework for medical, retail, and restaurant spaces shows how these standards apply sector by sector. You need a manufacturing team that actually understands the strict demands of public environments, ensuring they provide:
- Fully dimensioned shop drawings
- Hardware schedules with commercial cycle ratings
- Documented fire-rating certificates
We strongly encourage property managers to demand these technical proofs upfront. Do not leave your final building inspection to chance. Contact Portland Custom Cabinets today to ensure your next build is compliant, durable, and ready for opening day.