Why Build In an Office or Closet?
We know that both built in home office cabinets and standard closets often mask a fundamental storage problem disguised as a furniture problem.
A freestanding desk and a single rail across a closet usually use just a fraction of the available volume. They also cannot adapt to the actual shape of the room.
Our Built-in Furniture & Bookcases service targets these exact inefficiencies to maximize your usable space.
Built-in work uses the full height and the full footprint, including the awkward returns and low sections that standard furniture cannot occupy. Current 2026 real estate data shows that custom built-ins can yield up to an 80 percent return on investment in the US market. We frequently find that builder-grade closets waste 40 to 50 percent of their vertical space.
Let’s look at the data and explore a few practical ways to respond.
Built In Home Office Cabinets and Ideas That Work
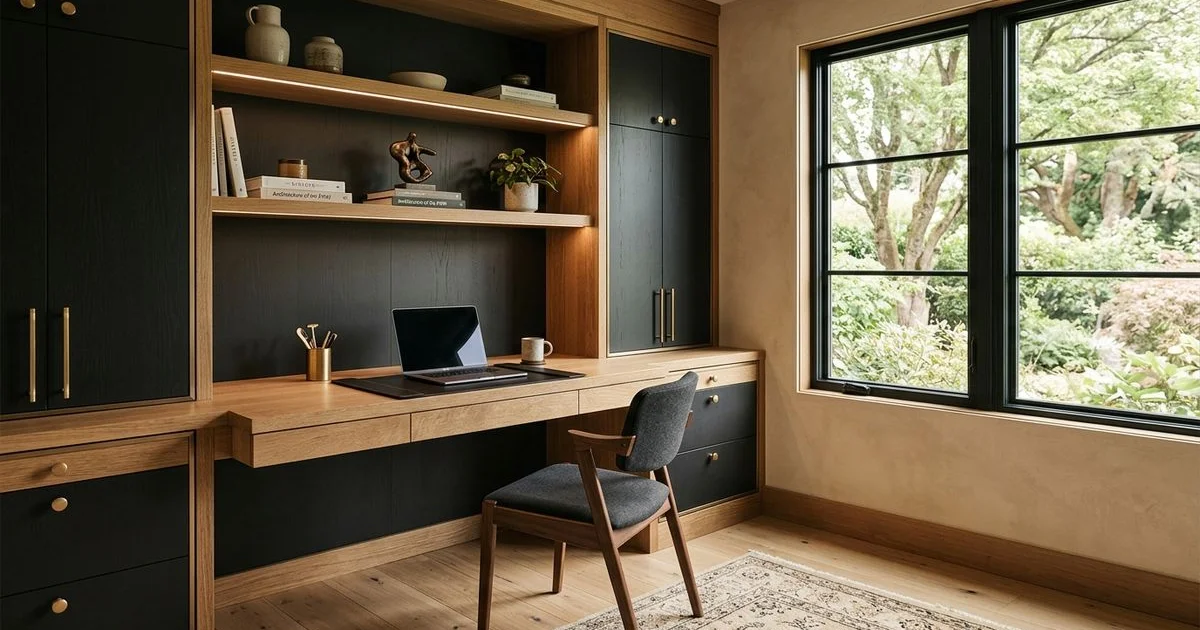
We find that successful home offices integrate customized ergonomics and hidden storage right from the start. A well-planned built in desk creates a focused environment that shares a room without dominating it.
Essential Desk Features
Standard fixed-height desks sit at 29 inches, which suits almost nobody perfectly. Our team prioritizes user-specific heights over arbitrary furniture standards.
- The integrated desk. A worktop built into the run guarantees the perfect height for the person using it.
- A credenza that closes. Printers, files, and cables live behind doors, ensuring the room reads as a room again at six o’clock.
- Cable management designed in. Grommets in the worktop and a vertical chase down the back of the pedestal hide the mess.
The Business and Institutional Furniture Manufacturers Association (BIFMA) recommends adjustment ranges from 22 to 46 inches to accommodate 90 percent of the North American workforce. Using this 2026 ergonomic guideline helps establish a worktop for the exact person using it every day. We lock in these details at the design stage because they are impossible to change later.
Advanced Office Additions
Modern remote work demands environments optimized for shared spaces and video calls. Our designs actively account for these new workplace realities.
- Dual workstations. A shared run requires enough width between positions so that two simultaneous calls do not collide.
- Acoustics and light. Books and closed cabinetry effectively absorb sound, which measurably improves how a room handles audio.
You should position the desk relative to windows rather than opposite them so you are lit rather than silhouetted. We rely on these specific measurements to ensure long-term comfort.
| User Height | Recommended Seated Desk Height |
|---|---|
| 5’4” to 5’6” | 26 to 28 inches |
| 5’7” to 5’9” | 27 to 29 inches |
| 5’10” to 6’0” | 28 to 30 inches |
Height is the detail people forget
Standard desk height suits an average of nobody. When we build the desk in, we set the worktop to the person who will use it every day. It is free at design stage and impossible to change later.
Closet and Wardrobe Ideas
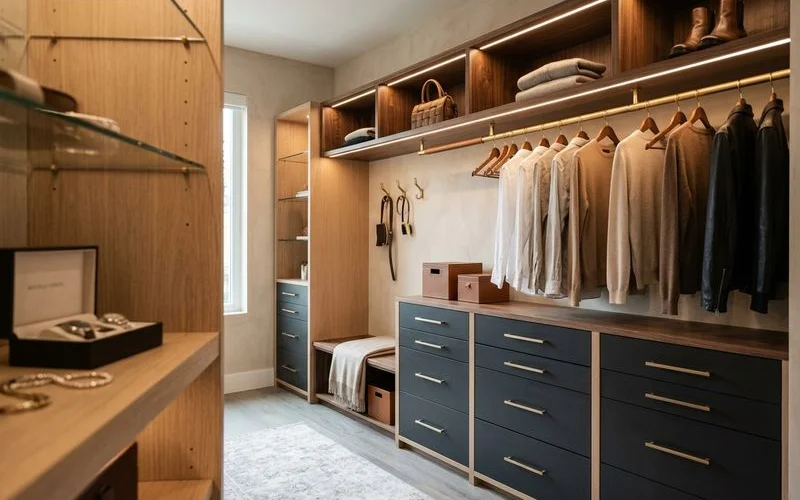
We approach closet design by eliminating dead zones and introducing multiple hanging heights. Most factory-fitted closets waste substantial volume by running one rail at a single height across everything.
Maximizing Storage Volume
Studies show that people typically wear only 25 percent of the clothes they own on a regular basis. Our team divides the closet into dedicated zones based on what you actually wear.
- Mixed hanging heights. Long hang for coats and dresses, double hang for shirts and folded trousers.
- Drawer banks instead of shelves. Drawers make the back of a deep closet usable, whereas shelves at depth become archaeology.
- Shoe storage that fits actual shoes. Angled shelves or shallow drawers sized to what you own perform much better than a nominal spacing.
Seasonal items go in storage above, everyday items sit at reach height, and heavy items stay low. Capturing every available inch requires full-height utilization. We always integrate these principles into custom closet cabinetry to maximize your investment.
The Importance of Illumination
A dark closet is incredibly frustrating. Our installers always recommend integrated lighting to solve this common morning issue. In a dark Portland winter, a space without light is a closet you cannot use before eight in the morning.
High-quality illumination requires LED strips with a Color Rendering Index (CRI) of 90 or higher. We utilize this high CRI rating so you can accurately distinguish between a black shirt and a navy blue one. Standard 80 CRI bulbs make colors look muddy, completely defeating the purpose of a beautifully organized wardrobe.
Awkward Rooms Are the Opportunity
We view sloped attic ceilings, chimney breast returns, and narrow box rooms as prime real estate for custom casework. Standard furniture simply cannot fit these spaces effectively.
Conquering Roof Pitches
The most common US residential roof pitch is 6/12, which creates low knee walls that waste massive amounts of floor space. Our custom built-ins capture this lost square footage by filling the angled architecture.
- Attic ceilings. We install drawer banks directly into the slope.
- Under-stair voids. Pull-out shoe racks or deep storage carts utilize the changing height.
- Chimney breast returns. Shallow shelving perfectly fills these odd alcoves.
A box room with a full-height wardrobe run and a built-in desk beneath the window functions like a space twice its size. We transform these dead zones into highly functional storage centers that add immediate value to the property.
How It Runs
We measure your space, discuss what you actually store, and map out exactly how you work. Precision is the cornerstone of the entire process from concept to final installation.
The Design and Build Process
Industry-standard software like Mozaik or Cabinet Vision generates a precise 3D rendering before anything is cut. Our designers use these tools so you can judge proportions and drawer counts clearly.
- Consultation. We assess your storage needs and measure the physical room.
- 3D Rendering. Software visualizes the exact layout and material usage.
- Fabrication. Construction happens locally right in our NE Portland workshop.
- Scribing and Installation. The piece is scribed to your walls for a flush fit.
Houses settle over time, meaning drywall is never perfectly flat. We utilize scribing to ensure the cabinet sits completely flush against everything it meets. Rooms with roof pitches, chimney breasts, or under-stair voids ask even more of this stage, and our guide to designing built-ins for awkward and uniquely shaped spaces covers how we handle them.
Precision Installation Standards
Scribing is the traditional woodworking technique of transferring the exact contour of a wavy wall directly onto the cabinet edge. Our installers cut along the scribed line to create a flawless fit that leaves zero ugly gaps. The American Woodwork Institute (AWI) standards require custom cabinetry to be installed plumb and level, holding reveals to a strict eighth of an inch over a 96-inch span. We adhere to these exact specifications to guarantee a truly professional finish.
Your built in home office cabinets and custom storage solutions are waiting to be realized.
Our team is standing by to help you design a solution that fits your exact needs.
Contact us today to schedule your initial consultation and discover the potential of your home.