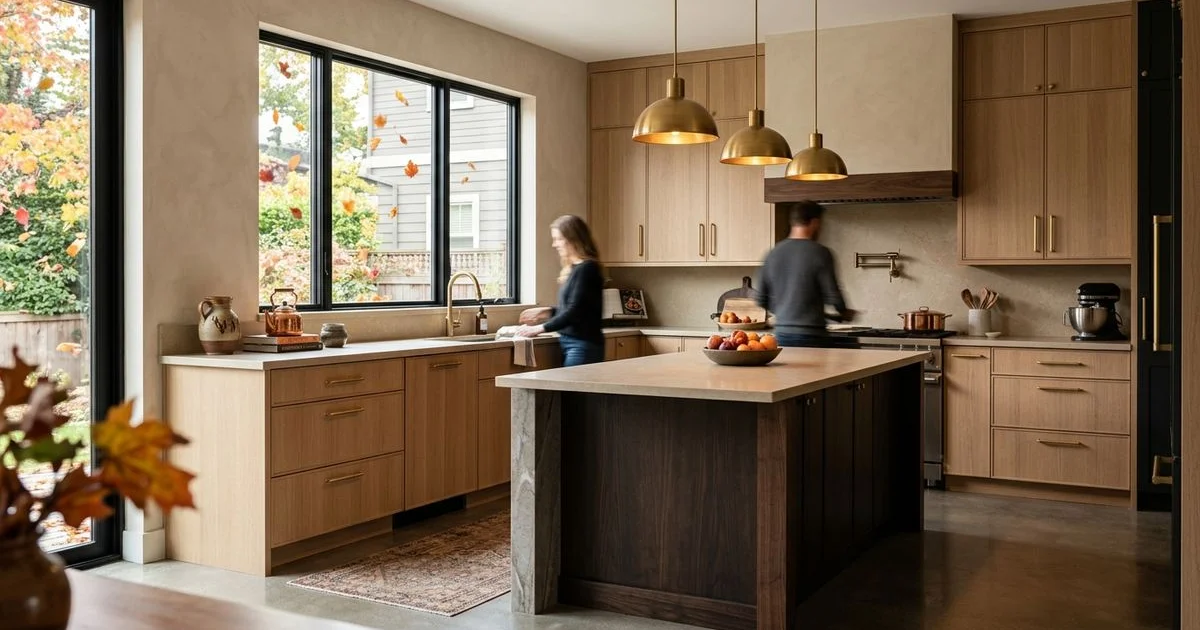
Inside a Dunthorpe Estate: A Rift-Cut White Oak Kitchen
A look at a recent Dunthorpe kitchen remodel — bespoke rift-cut white oak cabinetry, champagne bronze hardware, and a marble island brought to life.
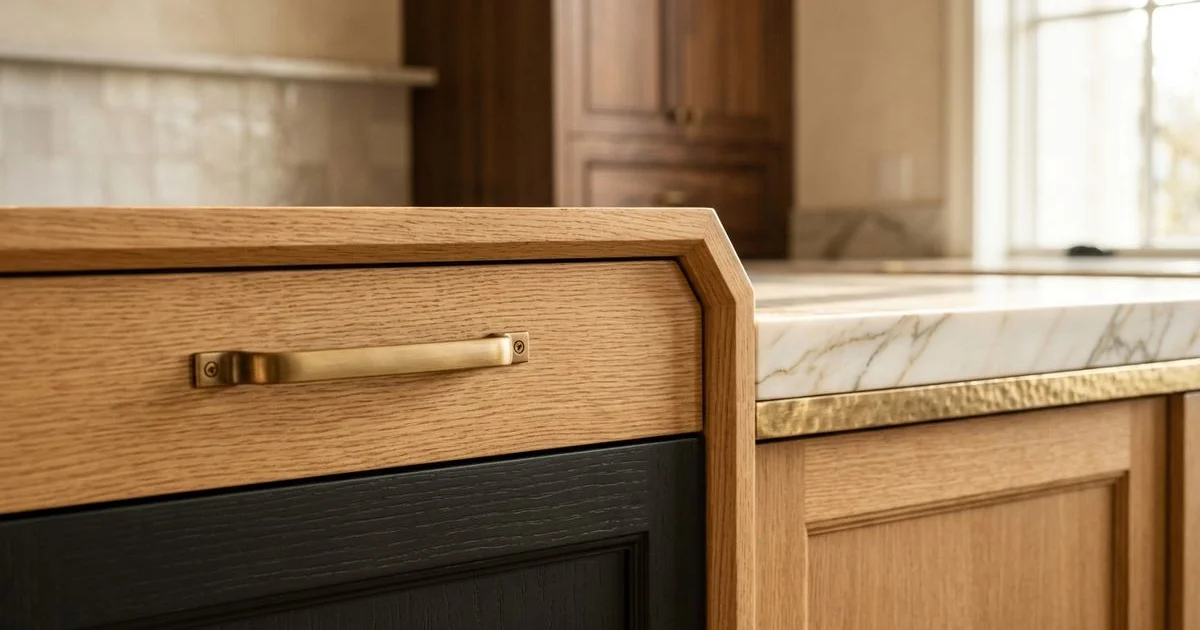
Every so often a project arrives where the house, the budget, and the brief all point the same direction. This Dunthorpe estate kitchen was one of those. The owners had lived with the original layout for eleven years, knew exactly what frustrated them about it, and wanted the replacement to last the rest of their time in the house.
What follows is how the project ran, what we chose and why, and the one decision that changed the whole room.
What We Started With
The existing kitchen was not badly built. It was simply built for a different decade. Wall cabinets stopped a foot short of the ceiling, with a soffit filling the gap. A peninsula cut the room in half and forced everyone through a single pinch point. Two deep blind corners held things nobody had seen since the last move.
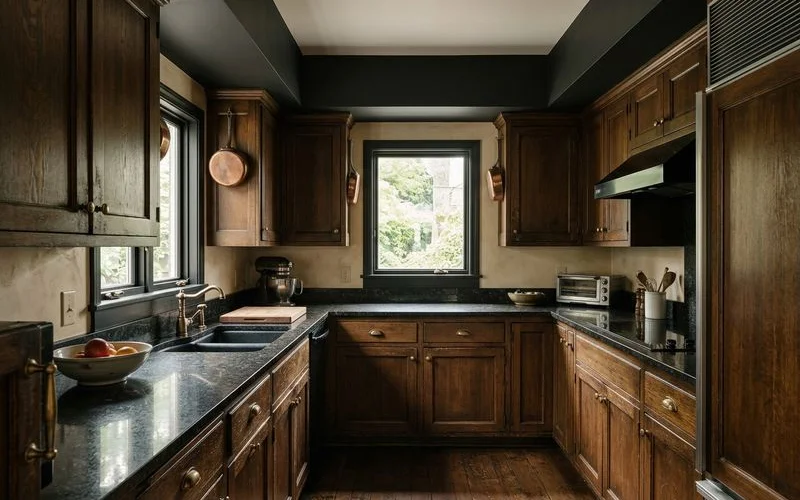
The room itself was generous, with good north light and a ceiling just under ten feet. That last number mattered more than anything else in the brief. A ten-foot ceiling with cabinetry that stops at eight is a room apologising for itself.
We approached it the way we approach every commission for custom cabinets in Portland: we measured, photographed the existing trim for reference, and built the space in 3D before proposing anything. The owners saw two options: keep the peninsula and improve it, or remove it and centre the room on a proper island. Seeing both rendered settled the question in about five minutes.
The decision that changed the room
Removing the peninsula and running every cabinet to the ceiling recovered enough storage that the pantry cupboard they had planned to add became unnecessary. The room got simpler and held more.
Choosing the Materials
The owners wanted warmth without darkness, and something that would not read as dated in ten years. That pointed to rift-cut white oak for the perimeter, stained lightly rather than heavily, with a painted maple run on the working wall to break up the timber.
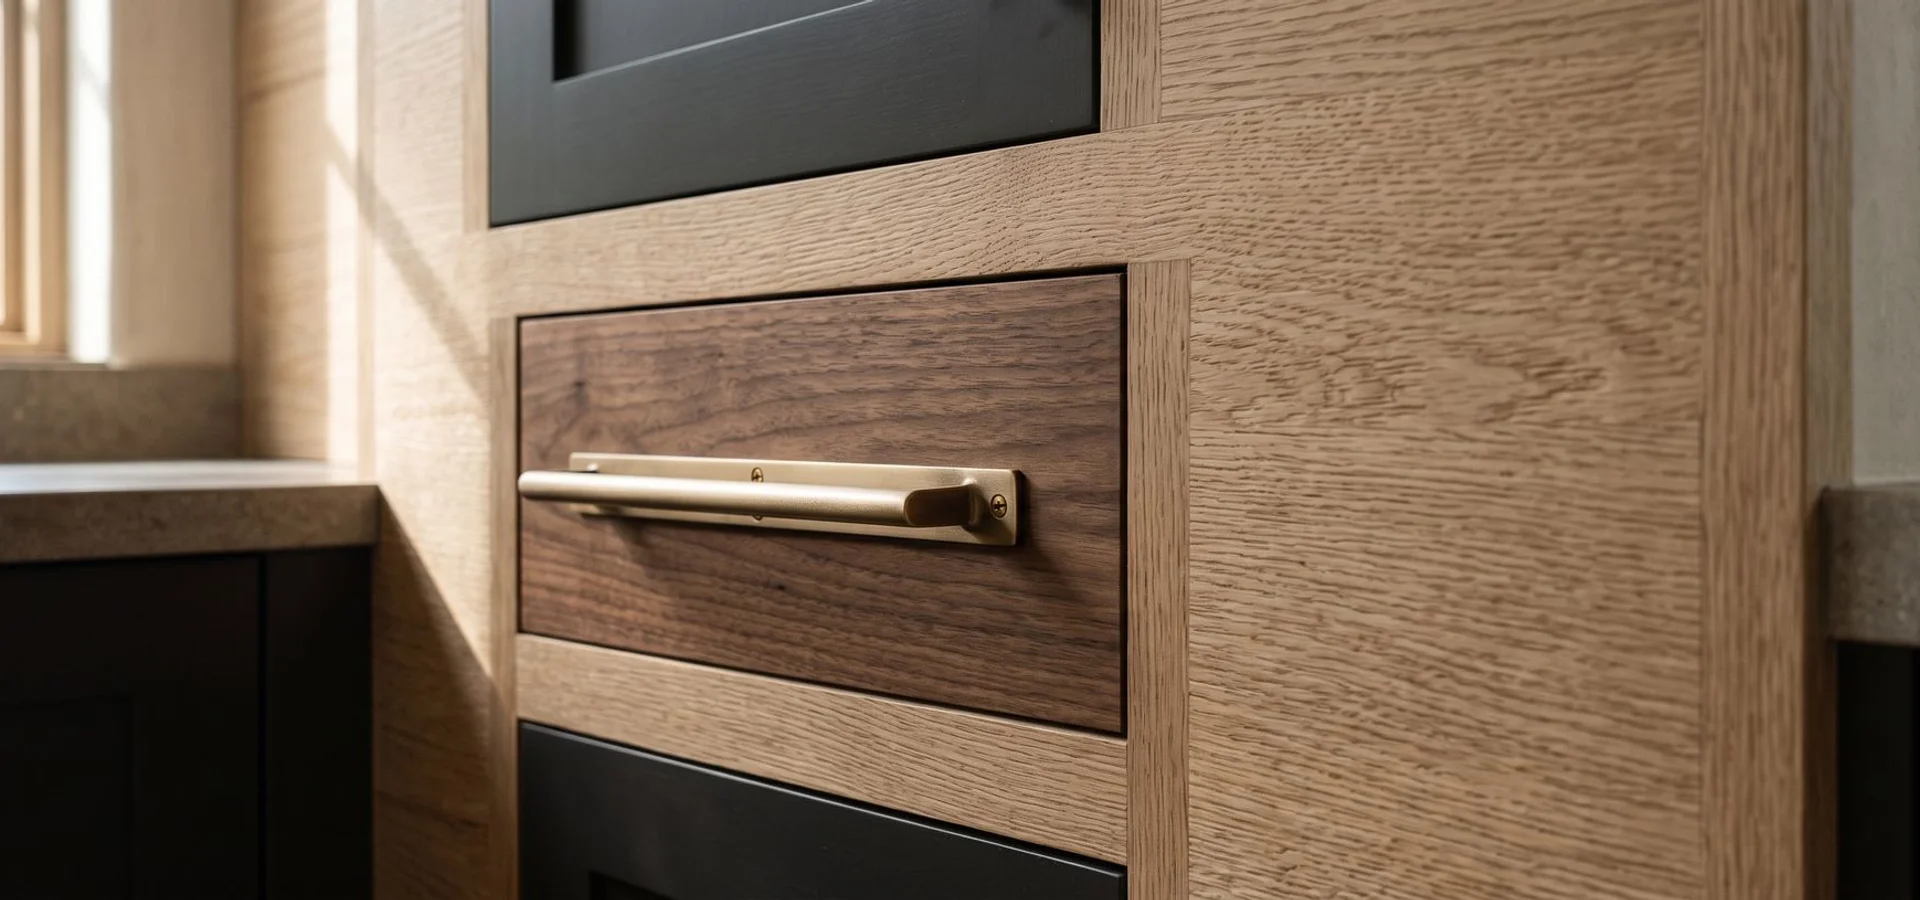
Rift-cut is the right call whenever grain consistency matters. Because of how the log is sawn, the figure runs straight and even, which lets us grain-match across a long run of drawer fronts so the pattern flows rather than restarting at every door. On a kitchen this size, that continuity is the difference between expensive-looking and genuinely bespoke.
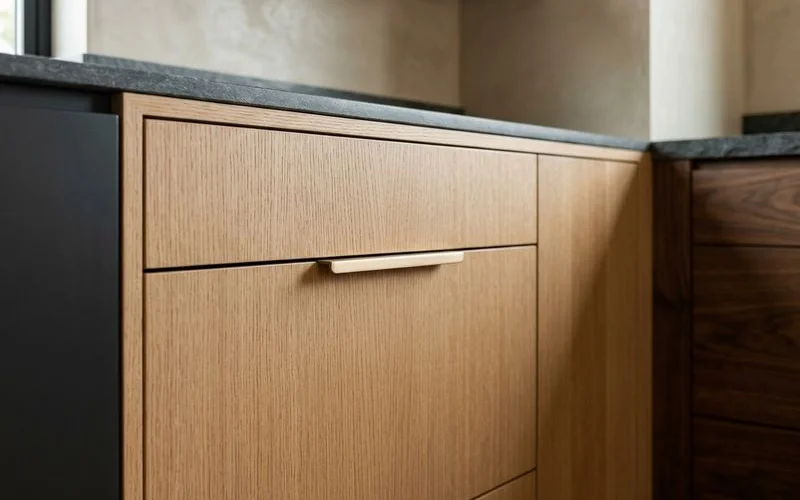
For the island we used black walnut. It is the species we reach for when one element should carry the room, and against a honed marble top it did exactly that. Hardware throughout is champagne bronze, chosen over polished brass because it holds its tone rather than shifting as it wears.
Underneath the visible work: 3/4-inch Baltic birch plywood boxes, solid-wood dovetailed drawers, and Blum Expando T concealed soft-close hinges. All of it finished in conversion varnish, which is not a luxury in the Pacific Northwest so much as a requirement. Standard lacquer in a Portland kitchen will show you its limits within a few damp winters.
| Element | Specification | Why |
|---|---|---|
| Perimeter | Rift-cut white oak, light stain | Grain consistency across long runs |
| Working wall | Solid maple, painted | Tight grain will not telegraph through paint |
| Island | Black walnut, honed marble top | One element to carry the room |
| Hardware | Blum soft-close, champagne bronze pulls | Adjustable, durable, holds its tone |
| Finish | Conversion varnish | Cures hard, resists PNW moisture |
What the Plan Review Caught
Before fabrication we read the project drawings against our cabinet layout. Two things came out of it. The specified refrigerator needed more clearance than the drawn opening allowed once panelled, and a gas line ran through the wall exactly where the island’s electrical chase was meant to go.
Both were half-hour conversations at that stage. Discovered on install day, they would have meant a rebuilt cabinet and a re-routed service, plus the delay that comes with both. This is the entire argument for early plan review, and it repeats on almost every project we take.
Installation
Install ran over eight days. The house was occupied throughout, so floors and the stair run were protected before anything came off the truck, and we worked to a sequence agreed with the general contractor.
Century-old walls are rarely square, and Dunthorpe estates are no exception. Every end panel and filler was scribed on site rather than caulked, which is slower and is the reason the finished reveals stay consistent from one end of a run to the other.
The last piece was the island. Walnut, marble, and integrated seating meant it landed in sections and was assembled in place. It is a nervous morning every time, and it is also the moment the room finally reads as the render did.
What We Would Tell the Next Client
Three things came out of this project that apply to almost any high-end Portland kitchen.
First, use the height you have. Soffits are wasted volume, and running cabinetry to the ceiling usually removes the need for extra storage elsewhere.
Second, decide the layout in 3D before you fall in love with a finish. The peninsula question was worth more to this kitchen than any material choice that followed it.
Third, do the plan review. It is unglamorous, it takes an afternoon, and it saves more money than any other single hour in the project.
Planning a kitchen of your own? — See our custom kitchen cabinets service, or read our guide to choosing hardwoods for custom cabinets.

The Master Carpenter
Owner & Master Cabinetmaker
Owner and master cabinetmaker at Portland Custom Cabinets, with 10+ years crafting bespoke cabinetry and architectural millwork across the Greater Portland metro.
✓ C-6 Cabinet, Millwork & Finish Carpentry License (CSLB)