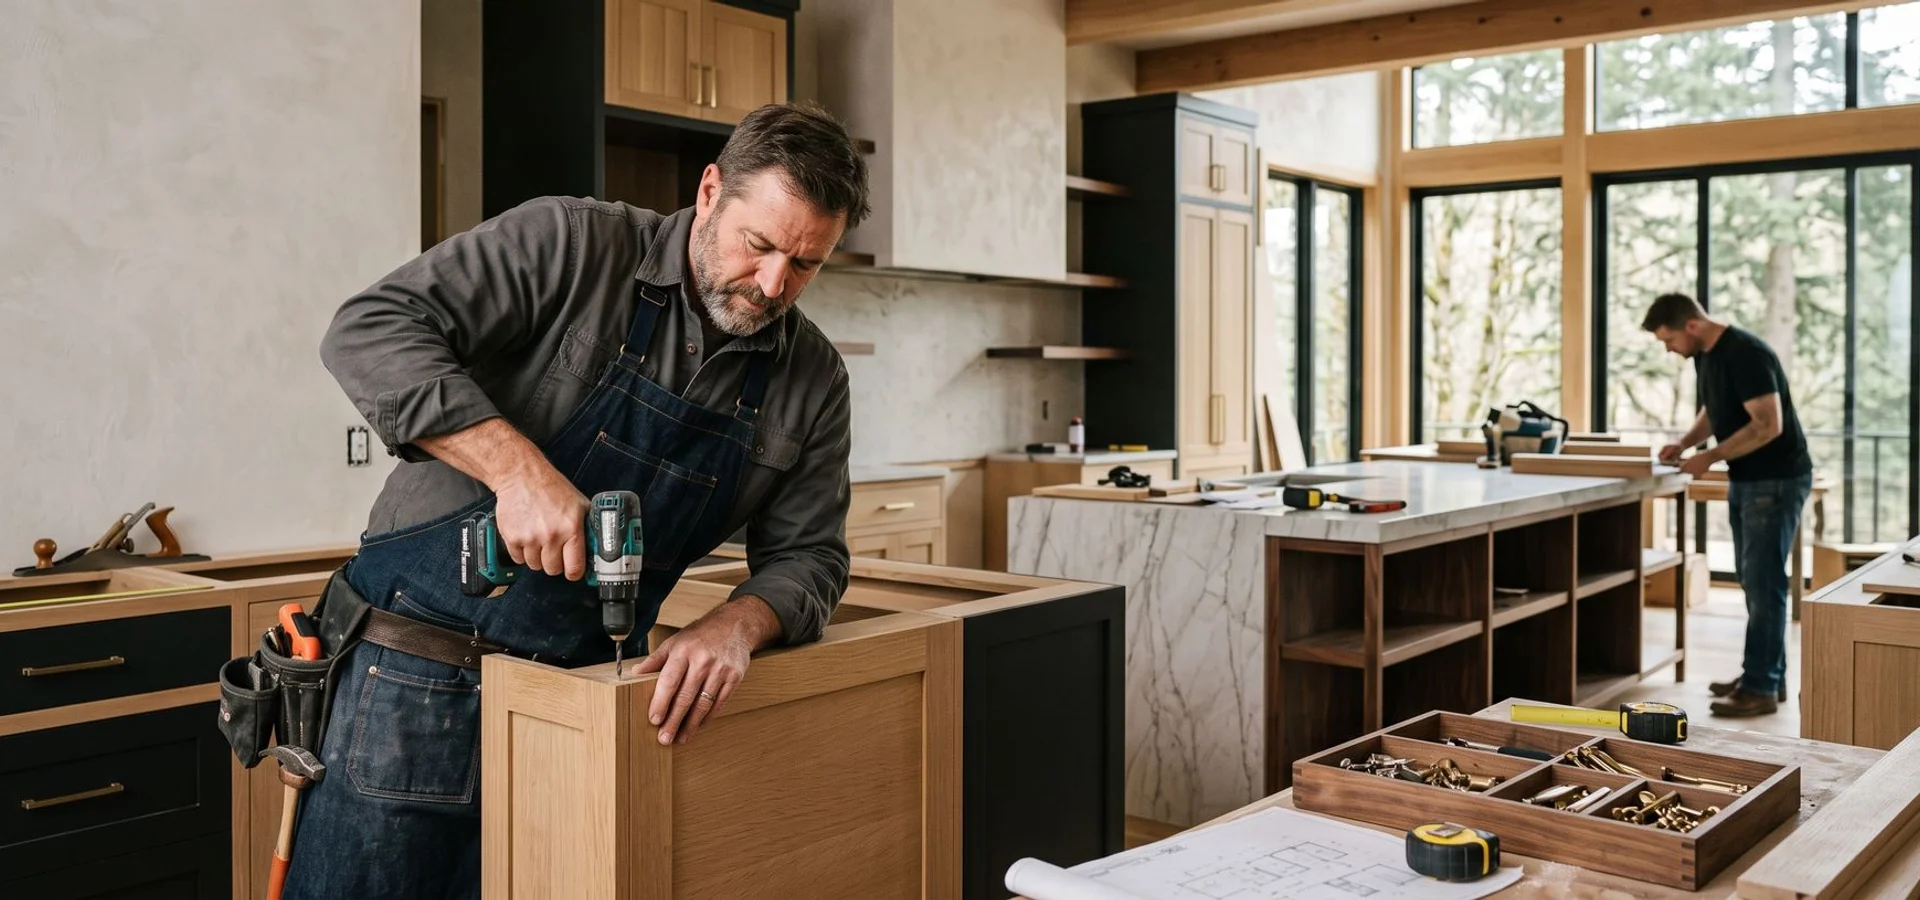
Bespoke Custom Cabinets for Lake Oswego Estates
Lake Oswego's waterfront estates and First Addition classics ask a lot of cabinetry: exact fit, premium species, and finishes that hold up to lake air and Pacific Northwest damp. We build kitchens, vanities, and millwork for homes across the Clackamas County luxury corridor.
Local work
Estate kitchens, vanities, and library walls
Experience
10+ years serving the Portland metro
Our team
Workshop 20 minutes north in NE Portland
The Problems Bespoke Work Solves
Most people who call us have lived with the same four frustrations for years. Each one has a straightforward answer once cabinetry is built for the actual room.
A kitchen that fights you
Dated layouts, dead corners, and wasted soffit space. Made-to-measure cabinetry recovers the volume a stock run throws away, and puts storage where you actually reach for it.
Rooms nothing standard fits
Under-stair voids, sloped ceilings, alcoves, and out-of-square walls. We template the space and build to it, so the finished piece looks like it grew there.
Compliance you cannot fail
Historic-district compliance and HOA guidelines can stop a project cold. We replicate period profiles and document the work for preservation review.
Delays nobody budgeted for
Cabinetry drawn without reading the architectural plans creates expensive site modifications. Reviewing plans early catches the clash while it is still a line on paper.
Our Cabinetry Services in Lake Oswego
Lake Oswego's waterfront estates and First Addition classics ask a lot of cabinetry: exact fit, premium species, and finishes that hold up to lake air and Pacific Northwest damp. We build kitchens, vanities, and millwork for homes across the Clackamas County luxury corridor.
Every project here is built in our NE Portland workshop by the same team behind our bespoke cabinetry and architectural millwork across the Greater Portland metro.
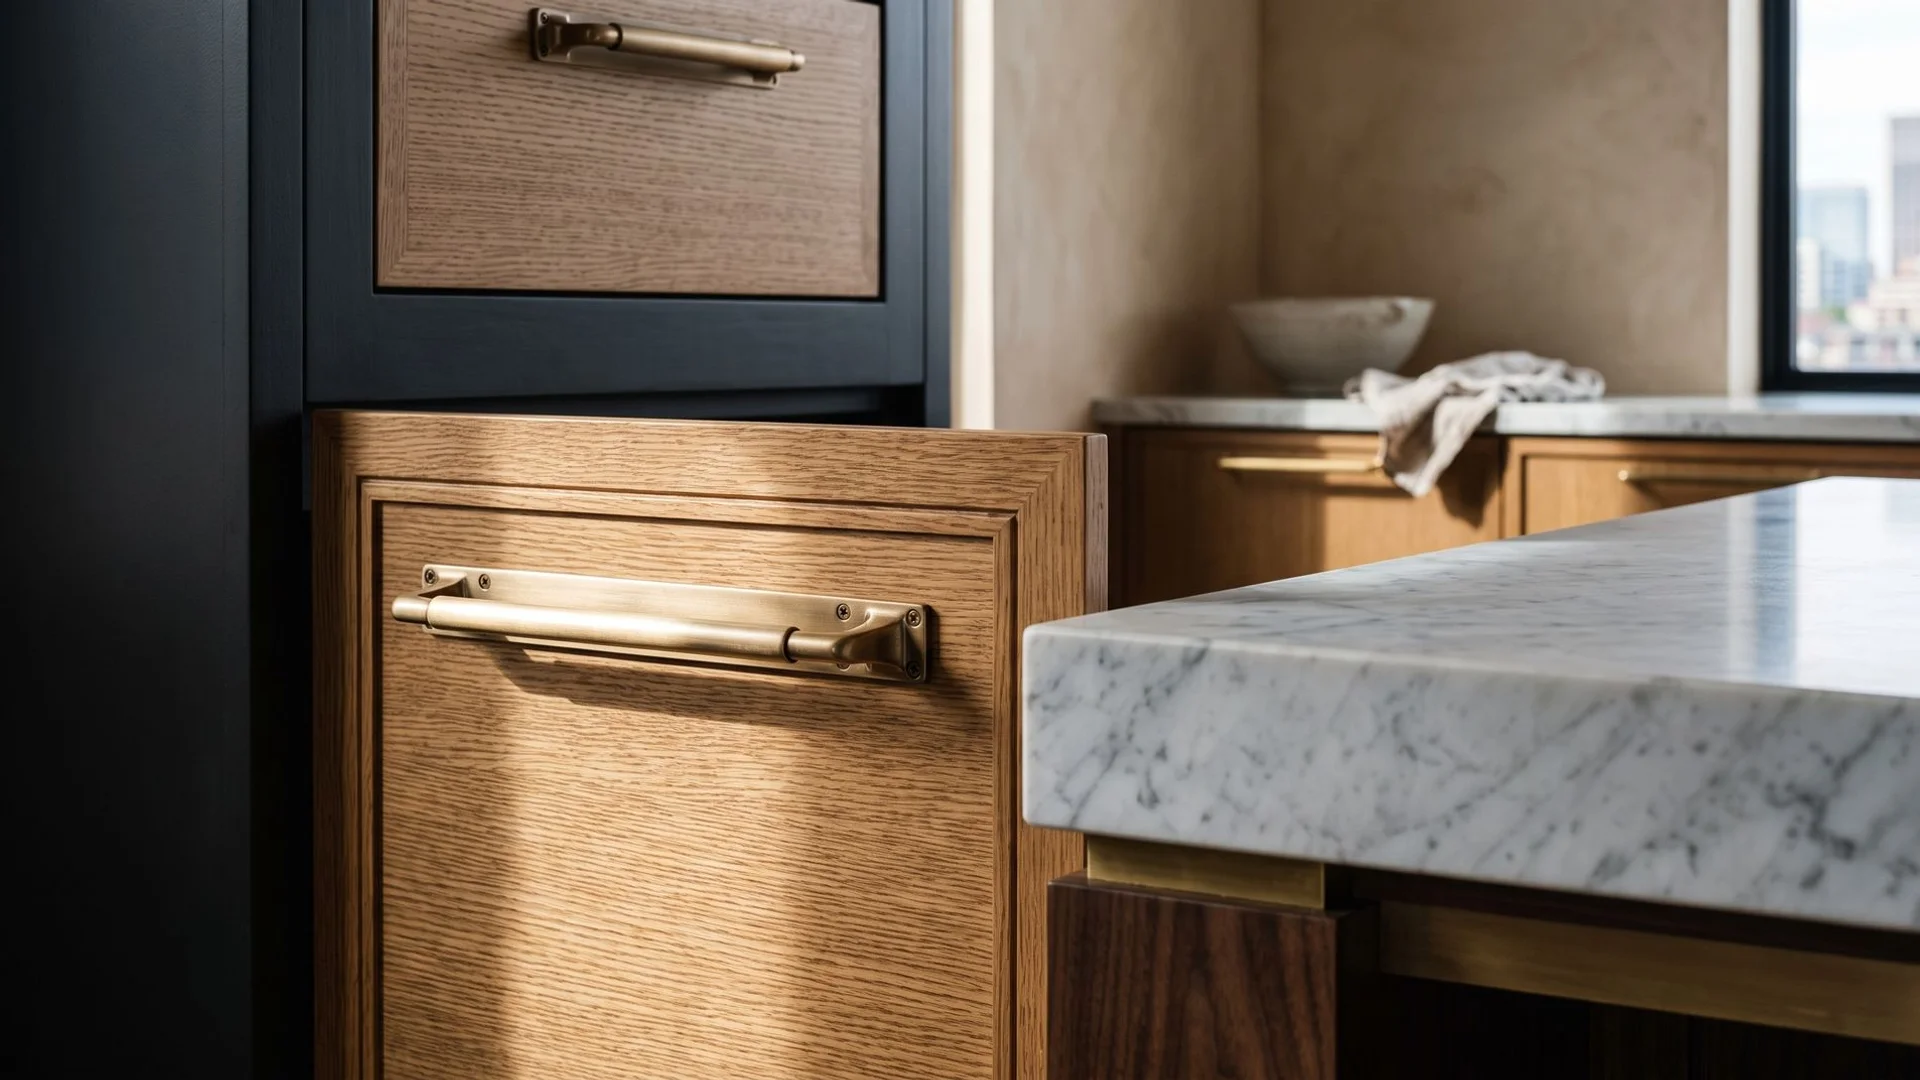
Custom Kitchen Cabinets
Bespoke kitchen designs featuring premium wood selections, precision joinery, and advanced 3D design previews.
From $25,000
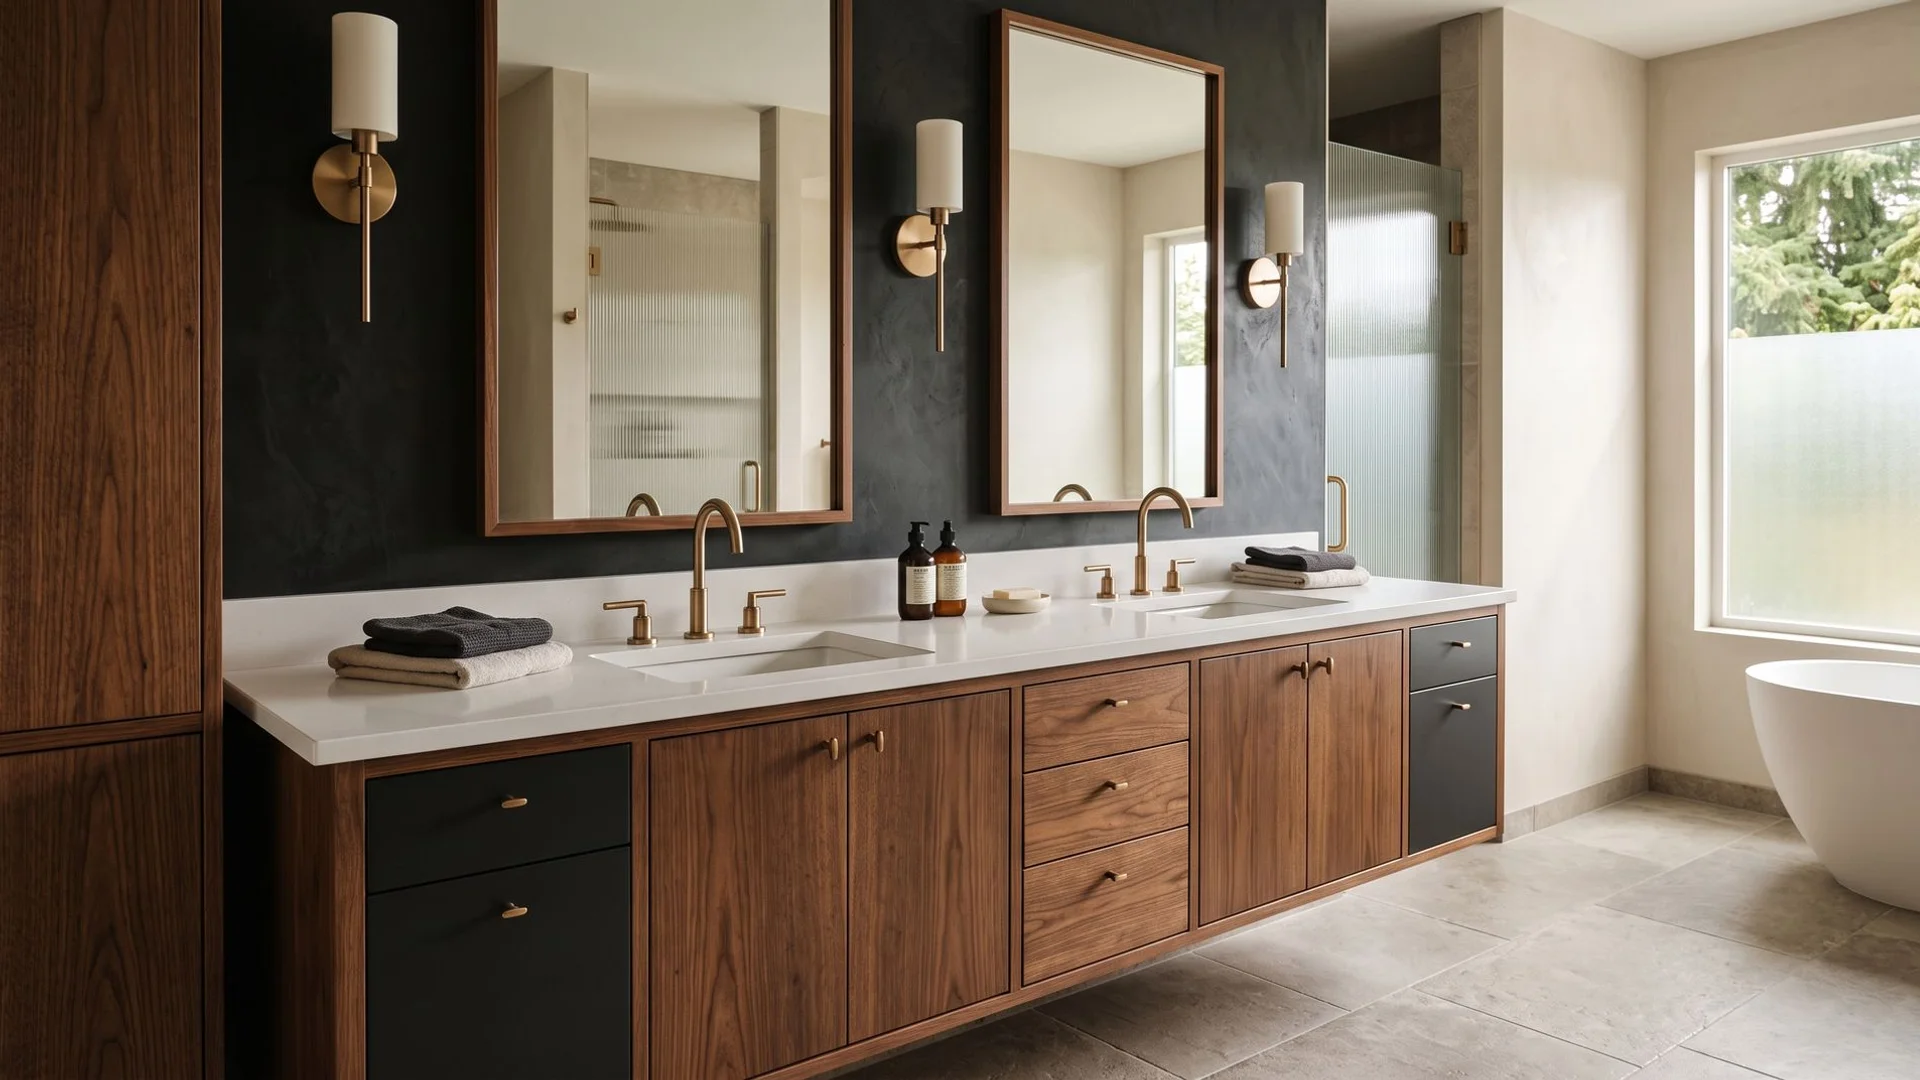
Bathroom Vanities
Tailored luxury vanities designed to match or upgrade your existing architectural aesthetic.
From $6,000
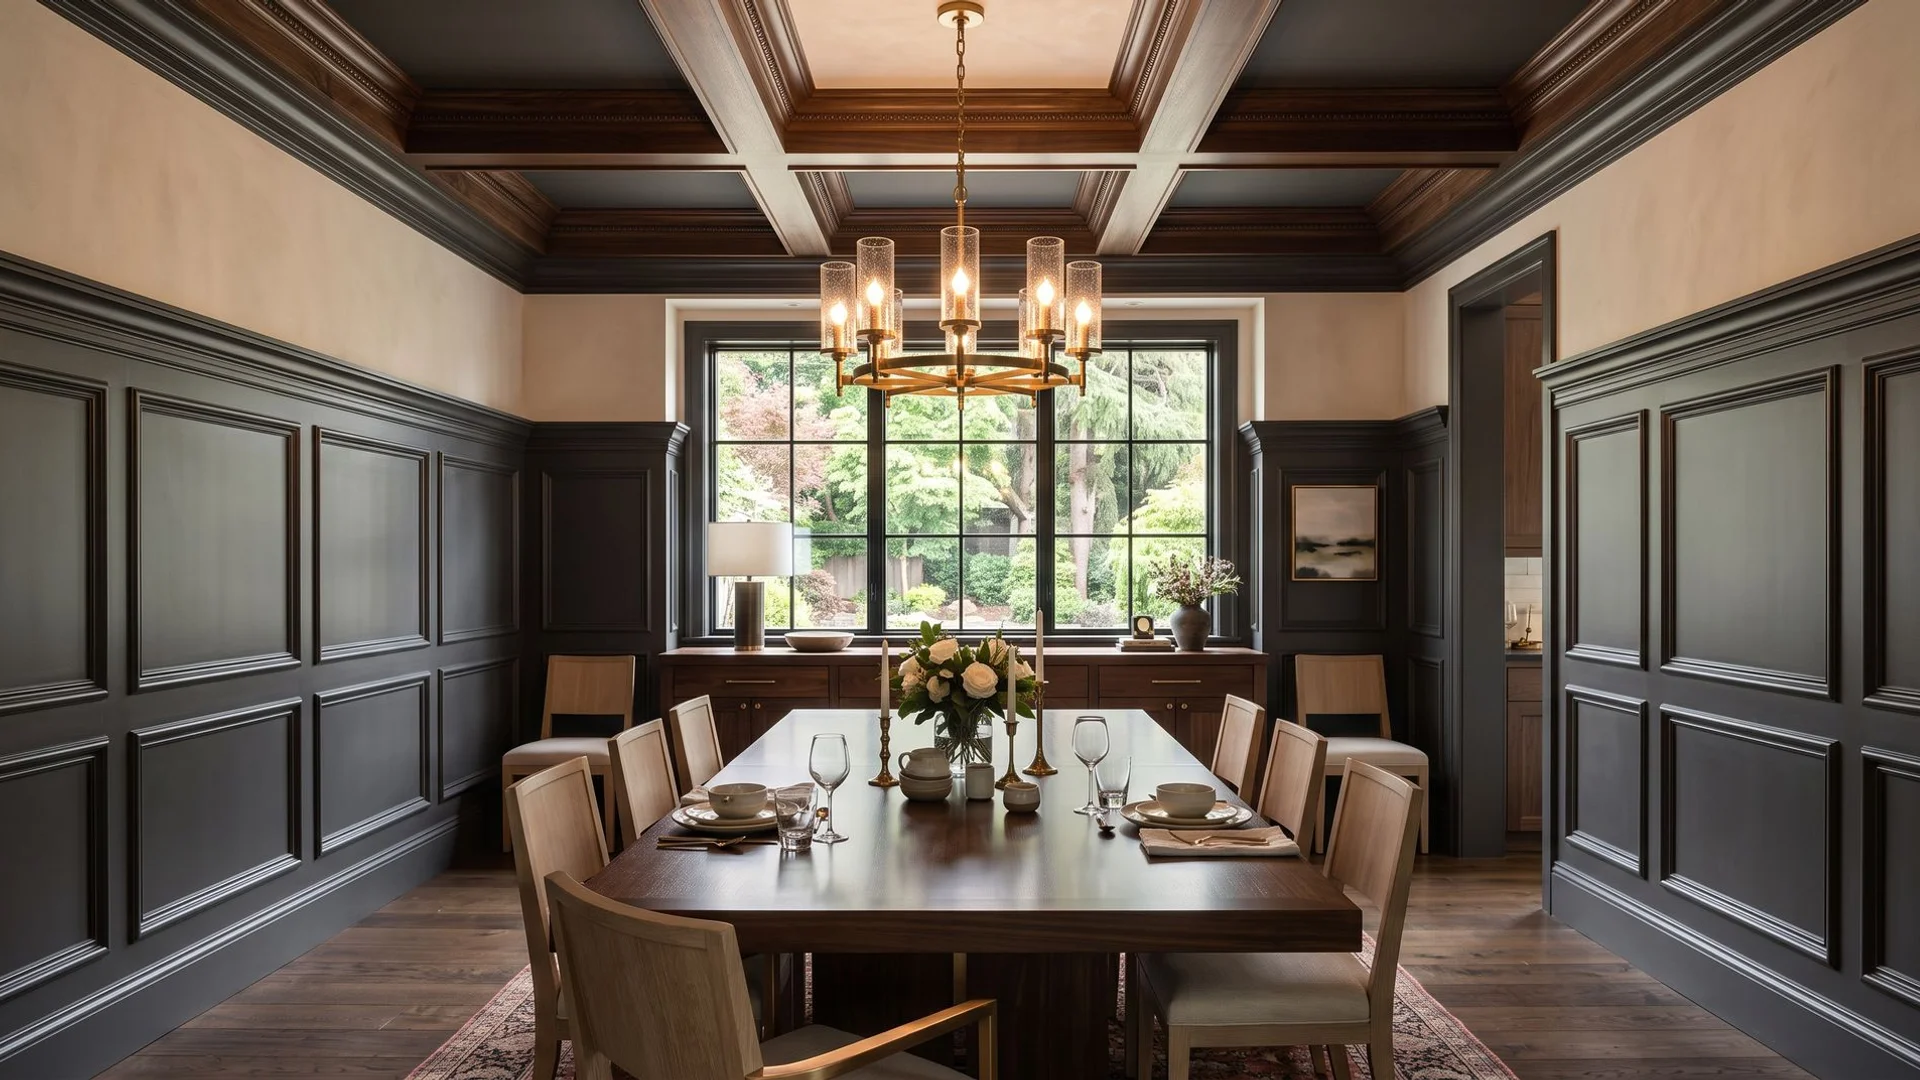
Custom Millwork
Crown moulding, wainscoting, coffered ceilings, and built-in millwork for residential and commercial settings.
From $4,000
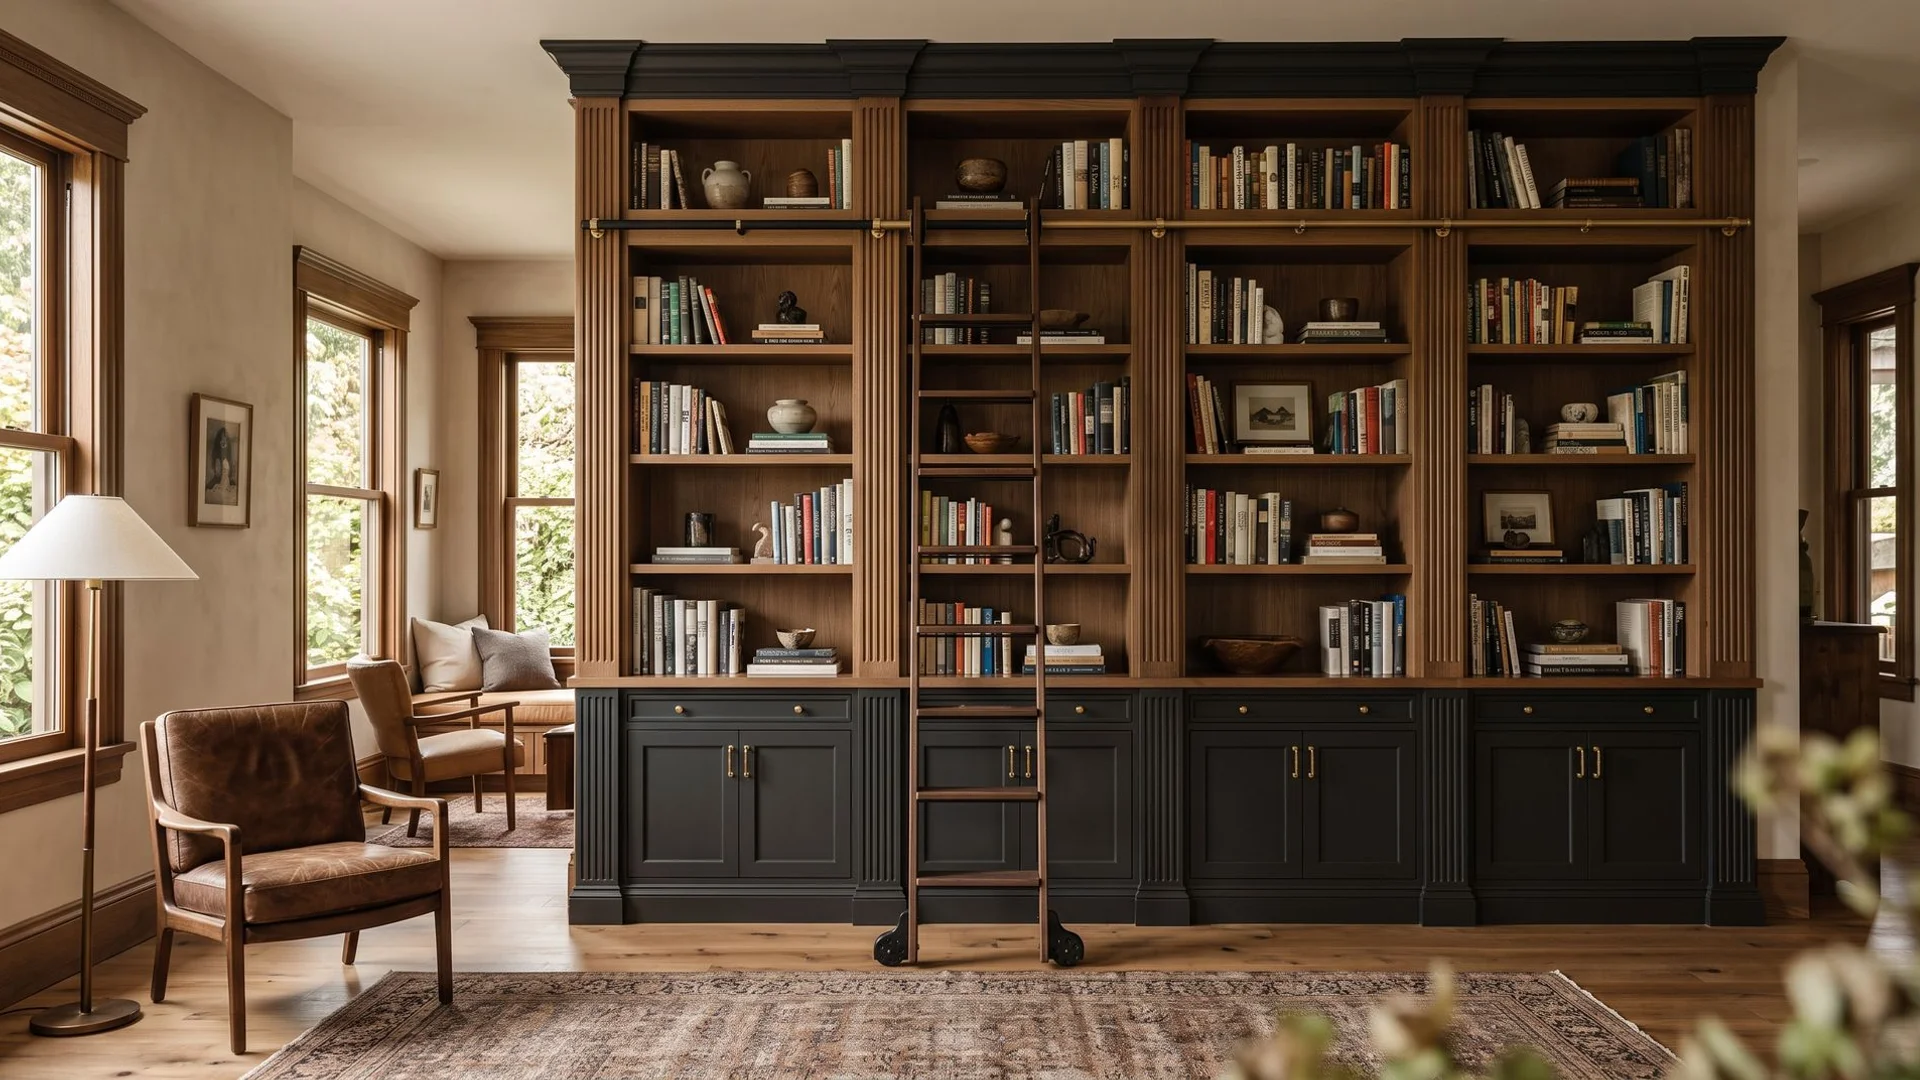
Built-in Furniture & Bookcases
Floor-to-ceiling built-ins, library walls, media consoles, and integrated furniture for uniquely shaped spaces.
From $5,000
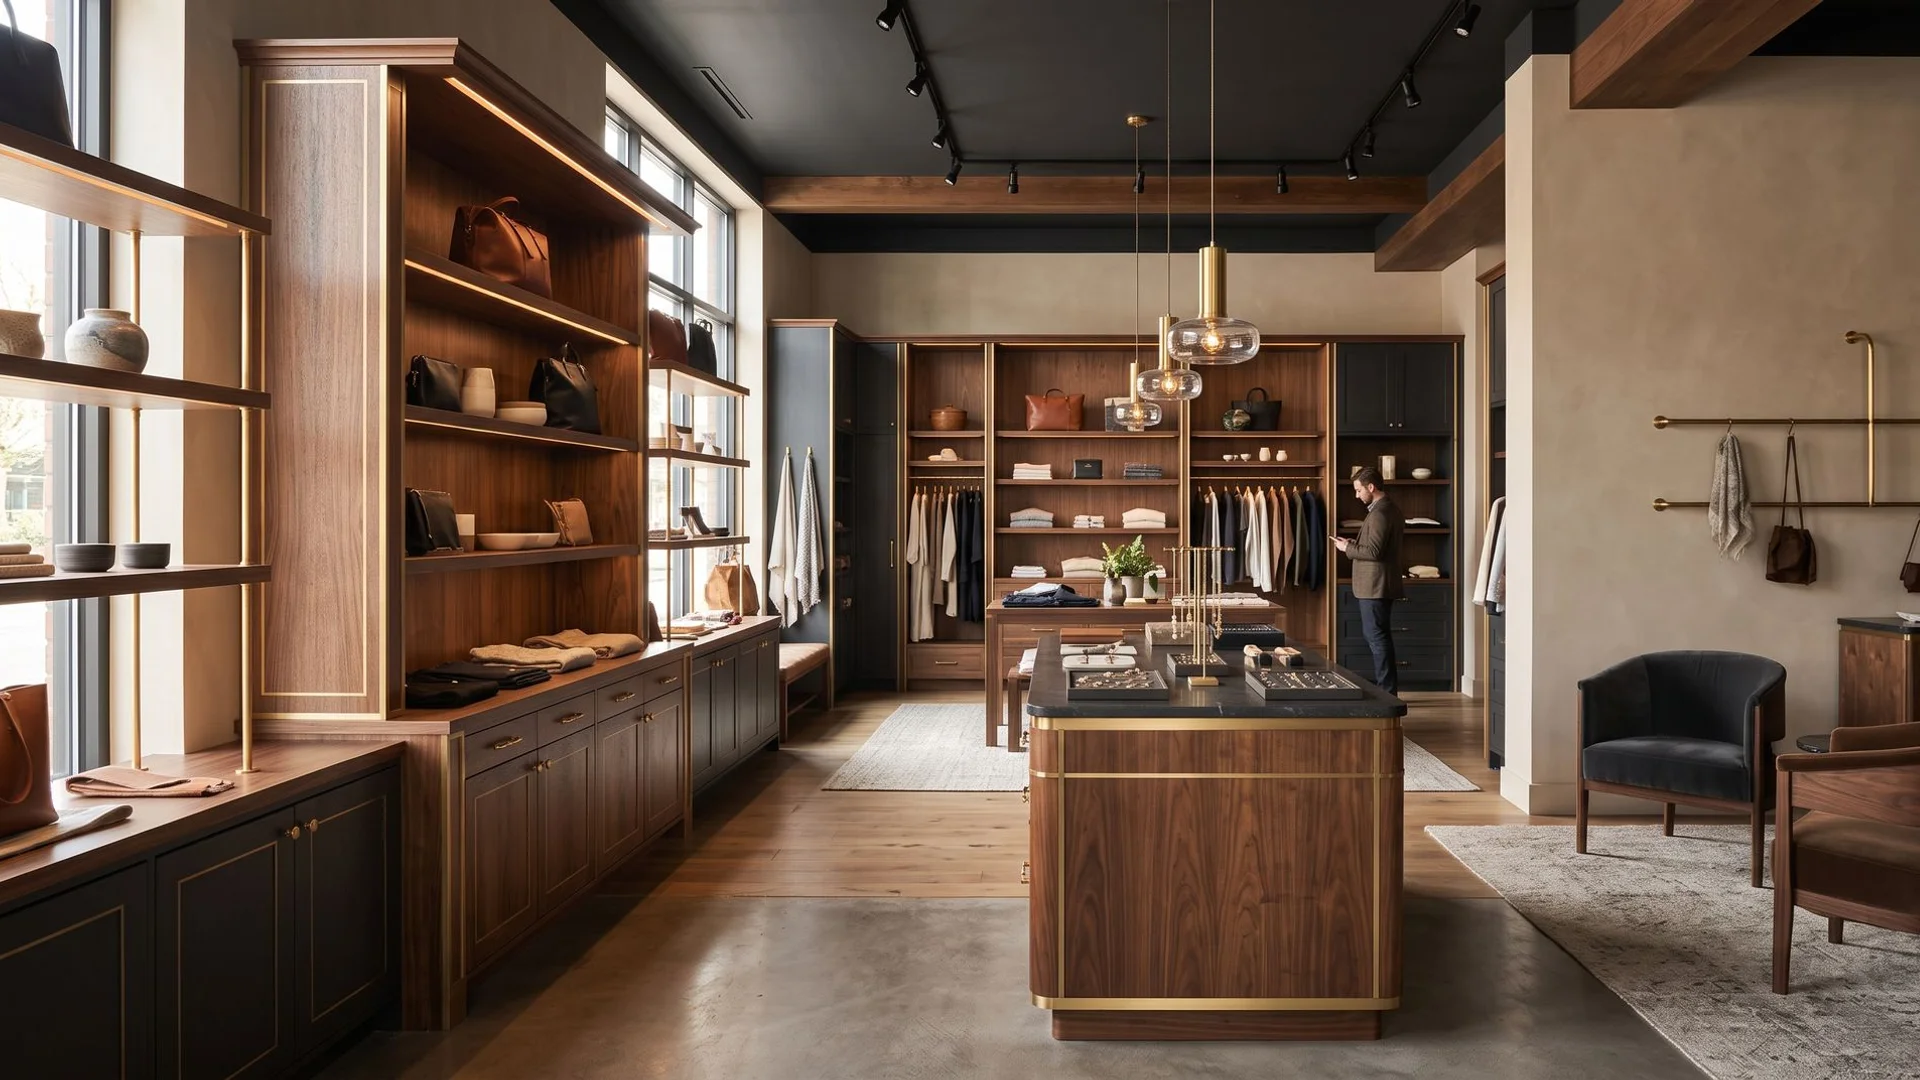
Commercial Casework
Bespoke cabinetry, retail fixtures, and office millwork for boutiques, medical offices, and restaurants.
From $8,000
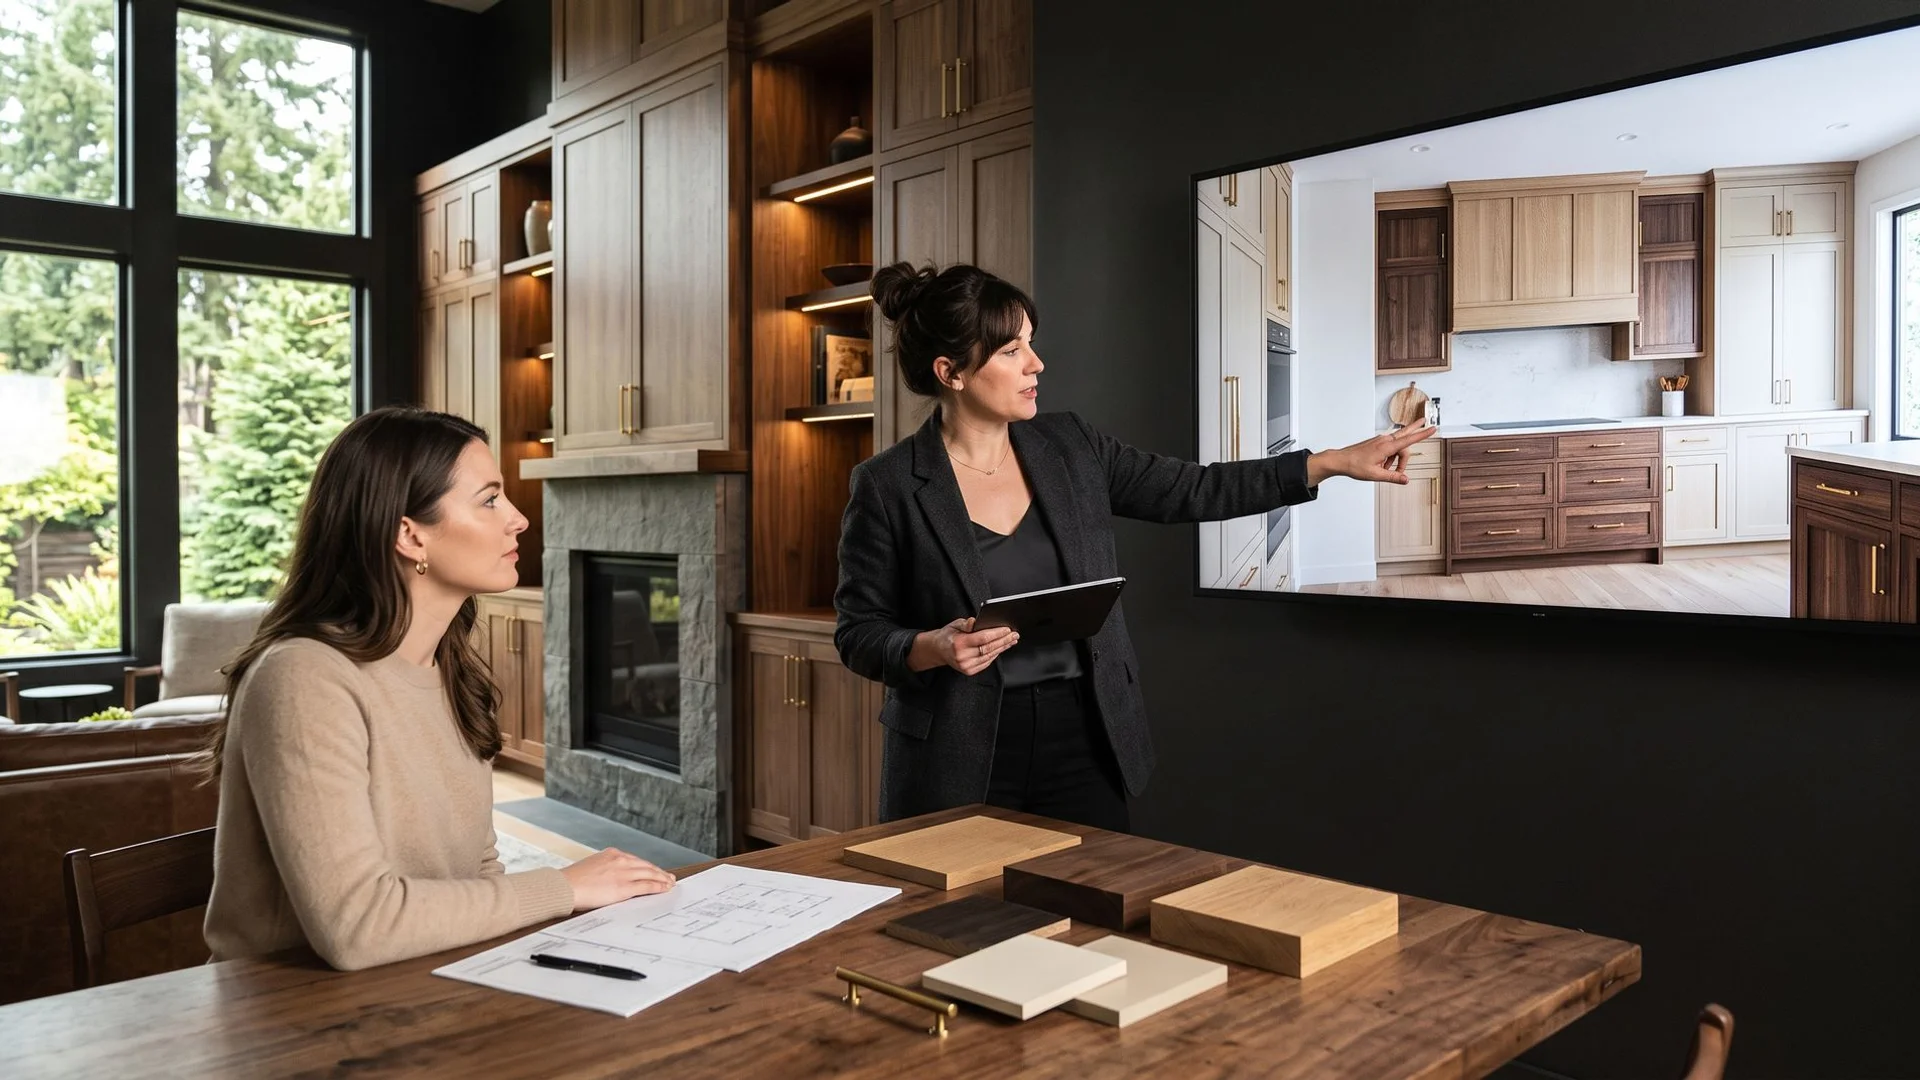
3D Design Service
Detailed 3D rendering of layouts, cabinetry, countertops, and finishes before fabrication begins.
Complimentary consultation
Why Lake Oswego Homeowners Choose Us
Estate-grade materials: rift-cut white oak, black walnut, and painted maple
Photorealistic 3D previews before fabrication starts
Early architectural plan review that prevents install-day surprises
Moisture-balanced conversion-varnish finishes for lakeside humidity
C-6 licensed, fully insured, and used to working alongside designers
Quiet, protected installs in occupied luxury homes
From First Conversation to Final Install
Consultation
We meet in your home, on site, or at the workshop to understand the space, the way you use it, and the budget you are working to.
3D Design Preview
You see the room rendered in photorealistic detail, with real species, finishes, and hardware, before a single board is cut.
Plan Review & Build
We review architectural plans early to catch conflicts, then fabricate and finish in our NE Portland workshop.
Precision Install
Our own crew installs, scribes, and hand-fits everything on site, protecting your floors and finishes as we go.
How We Work in Lake Oswego
Our NE Portland workshop is a straight run down I-5 and Highway 43 to Lake Oswego, so site visits, template checks, and install days stay predictable. We schedule measure appointments outside the Terwilliger curve rush windows, and we stage deliveries through State Street or Boones Ferry Road depending on which side of the lake your home sits on.
Because almost every Lake Oswego project we take on is a lived-in home, we protect floors and stairs before a single cabinet crosses the threshold, and we work to an install sequence agreed with your general contractor at the plan-review stage.
Homes We Know in Lake Oswego
Lake Oswego runs the full range: 1920s cottages in First Addition, mid-century ranches around Lake Grove, and large waterfront and hillside builds along Oswego Lake. Each needs a different approach.
Waterfront homes want moisture-balanced finishes and species that stay stable near the water. First Addition cottages usually call for beaded inset doors and period-correct casing so new work reads as original. Mountain Park townhomes often need made-to-measure built-ins for tight, angled floor plans. We template every space rather than assuming standard dimensions.
Neighbourhoods We Cover in Lake Oswego
Not sure where to start in Lake Oswego?
Bring us a floor plan, a photo, or just an idea. We will tell you honestly what it takes, backed by a complimentary 3D design preview before you commit to anything.
What Lake Oswego Clients Say
The precision and attention to detail they brought to our Dunthorpe remodel was extraordinary. The rift-oak kitchen isn't just cabinetry; it's a piece of functional fine art.
The 3D preview meant there were zero surprises on install day. Our kitchen came together exactly as rendered, down to the champagne bronze hardware.
They matched the historic millwork in our home so exactly that the preservation reviewer couldn't tell the new work from the original.
Lake Oswego Questions, Answered
Do you build custom cabinets for Lake Oswego waterfront homes?
Yes. Waterfront and lakeside homes are a regular part of our work. We specify moisture-balancing sealers and conversion-varnish topcoats, and we favor stable species and quality plywood boxes so doors and drawers keep their reveals through wet Oregon winters.
Which Lake Oswego neighborhoods do you serve?
We work throughout Lake Oswego, including First Addition, Lake Grove, Mountain Park, the Oswego Lake waterfront, and out to the Dunthorpe border and West Linn.
How much does a custom kitchen cost in Lake Oswego?
Every project is quoted after a consultation, because species, finish, hardware, and linear footage all move the number. High-end Lake Oswego kitchens typically start in the mid five figures. You will see a full scope and price after your 3D design preview.
Can you match cabinetry to a 1920s First Addition home?
Yes. Period-correct work is a specialty. We use beaded inset doors, matching casing and crown profiles, and where an original moulding has been discontinued we grind a custom knife to reproduce it exactly.
How long does a Lake Oswego project take from first meeting to install?
Design and 3D preview usually run two to four weeks, then fabrication and finishing take several more weeks depending on scope. We confirm a dated schedule with you and your contractor before fabrication begins.
Do you visit the home, or is everything done from plans?
We do both. We review architectural plans early to catch conflicts, then measure and template on site so the finished cabinetry fits your actual walls rather than the drawing.
Still have questions?
Tell us about your space and we will walk you through the options in plain terms.
Request a ConsultationServing Lake Oswego
We Also Serve These Areas
Neighbouring communities we cover from the same workshop as Lake Oswego.
West Linn
West Linn, Oregon City, and Milwaukie combine hillside luxury homes with established family neighbourhoods. We build kitchens, vanities, and library walls suited to both.
View areaPortland
Our workshop is in NE Portland and the city is our home market. From historic east-side foursquares to contemporary Pearl District lofts, we build cabinetry and millwork made to measure for the room it lives in.
View areaWest Hills / Portland Heights
The West Hills is architect country. Hillside estates here are usually designer-led remodels with high material expectations, original character worth protecting, and floor plans that no stock cabinet will ever fit. That is exactly the work we do.
View area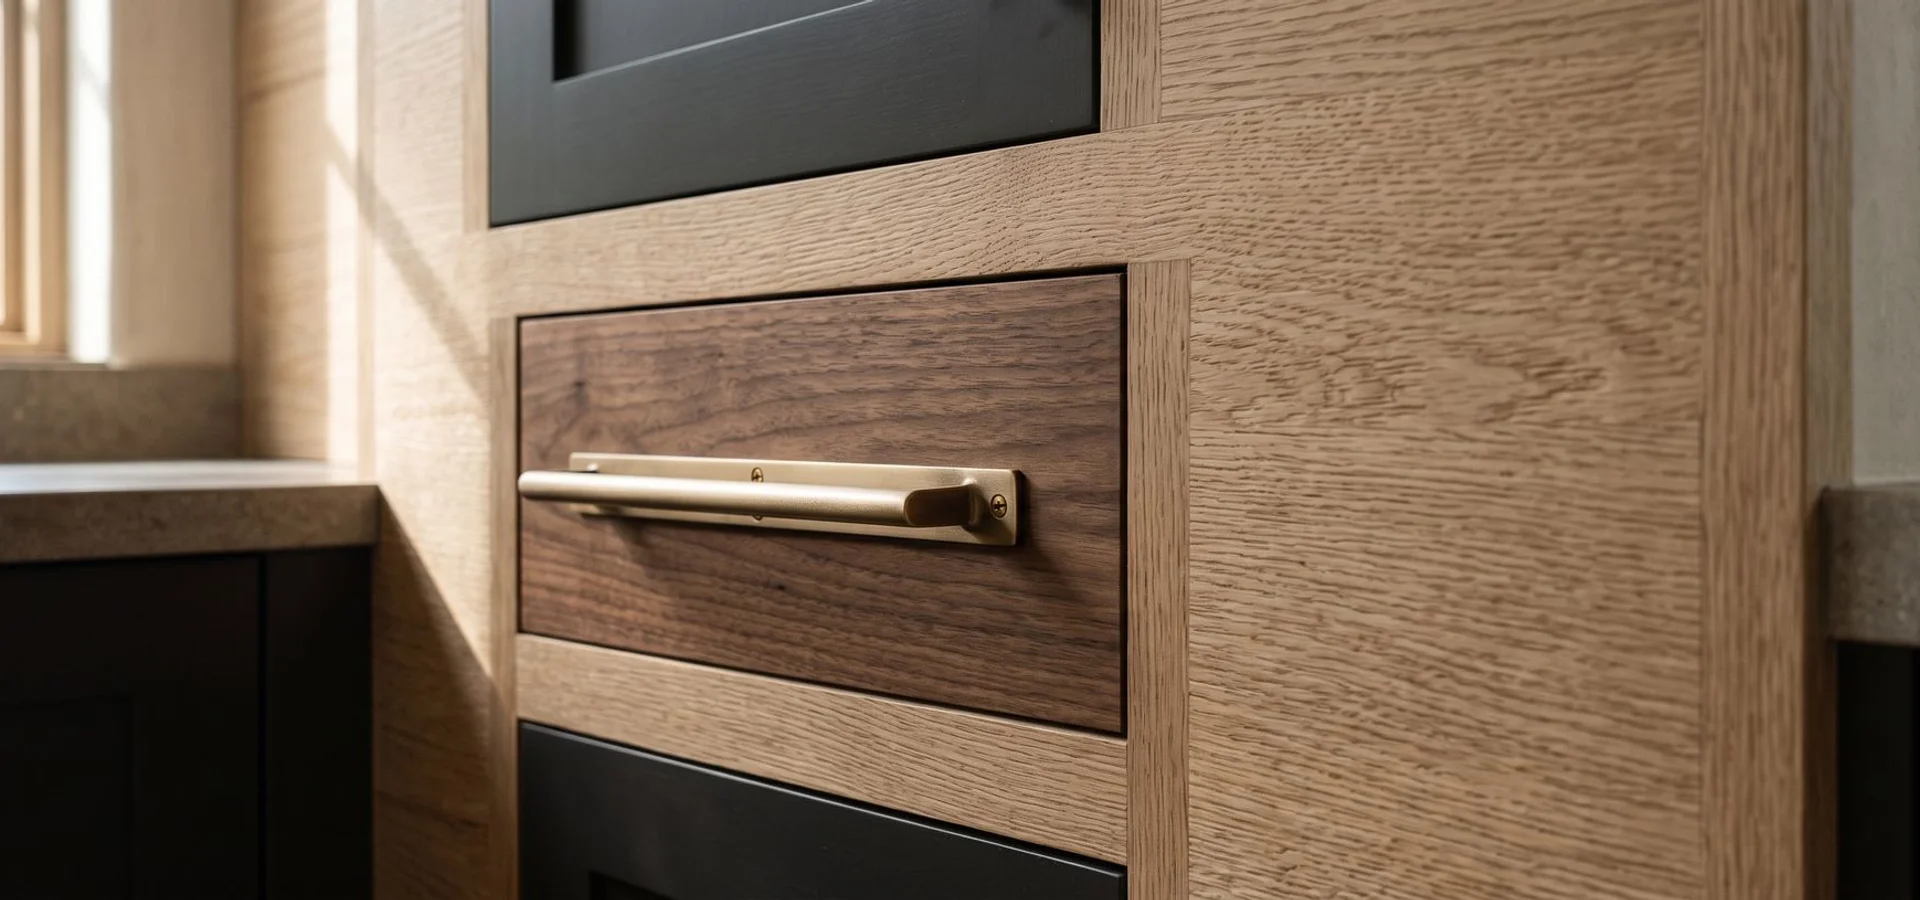
Custom Cabinets for Lake Oswego
Complimentary consultation and 3D design preview, by appointment.