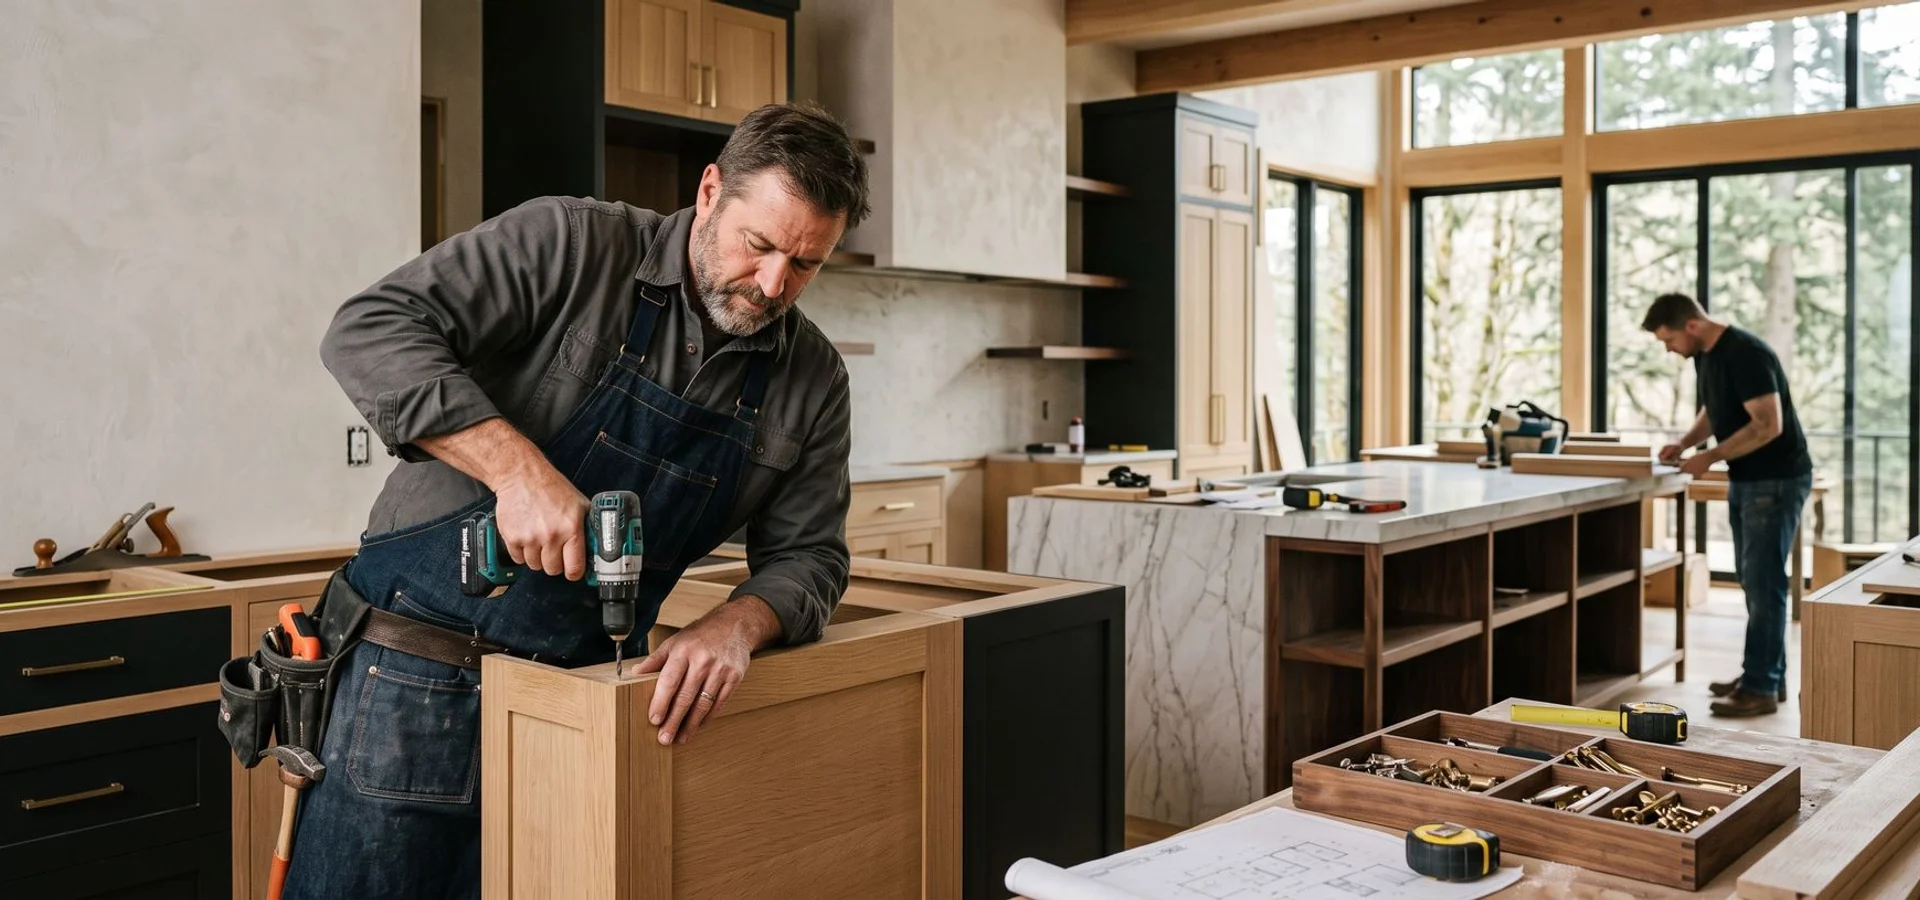
Luxury Custom Cabinets for the West Hills & Portland Heights
The West Hills is architect country. Hillside estates here are usually designer-led remodels with high material expectations, original character worth protecting, and floor plans that no stock cabinet will ever fit. That is exactly the work we do.
Local work
Estate kitchens, library walls, and whole-home millwork
Experience
10+ years serving the Portland metro
Our team
Workshop in NE Portland, 20 minutes away
The Problems Bespoke Work Solves
Most people who call us have lived with the same four frustrations for years. Each one has a straightforward answer once cabinetry is built for the actual room.
A kitchen that fights you
Dated layouts, dead corners, and wasted soffit space. Made-to-measure cabinetry recovers the volume a stock run throws away, and puts storage where you actually reach for it.
Rooms nothing standard fits
Under-stair voids, sloped ceilings, alcoves, and out-of-square walls. We template the space and build to it, so the finished piece looks like it grew there.
Compliance you cannot fail
Historic-district compliance and HOA guidelines can stop a project cold. We replicate period profiles and document the work for preservation review.
Delays nobody budgeted for
Cabinetry drawn without reading the architectural plans creates expensive site modifications. Reviewing plans early catches the clash while it is still a line on paper.
Our Cabinetry Services in West Hills / Portland Heights
The West Hills is architect country. Hillside estates here are usually designer-led remodels with high material expectations, original character worth protecting, and floor plans that no stock cabinet will ever fit. That is exactly the work we do.
Every project here is built in our NE Portland workshop by the same team behind our bespoke cabinetry and architectural millwork across the Greater Portland metro.
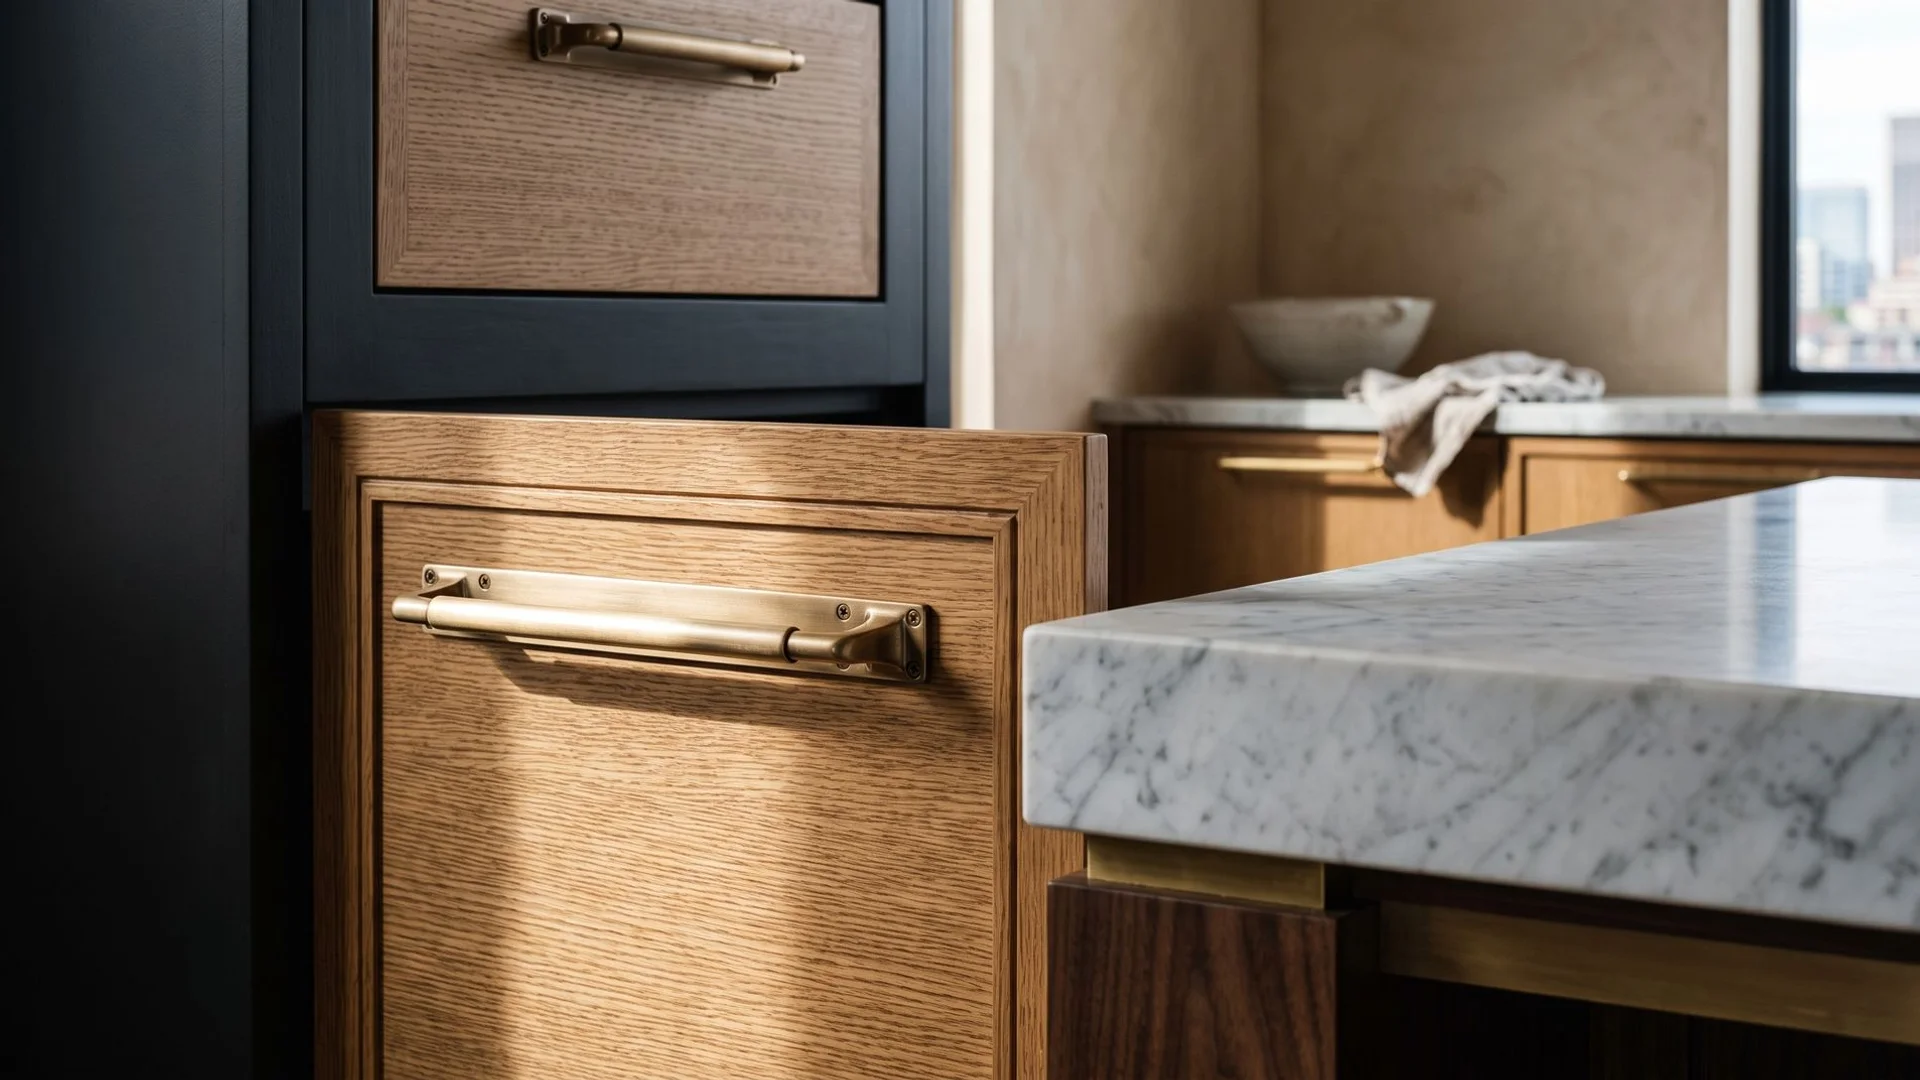
Custom Kitchen Cabinets
Bespoke kitchen designs featuring premium wood selections, precision joinery, and advanced 3D design previews.
From $25,000
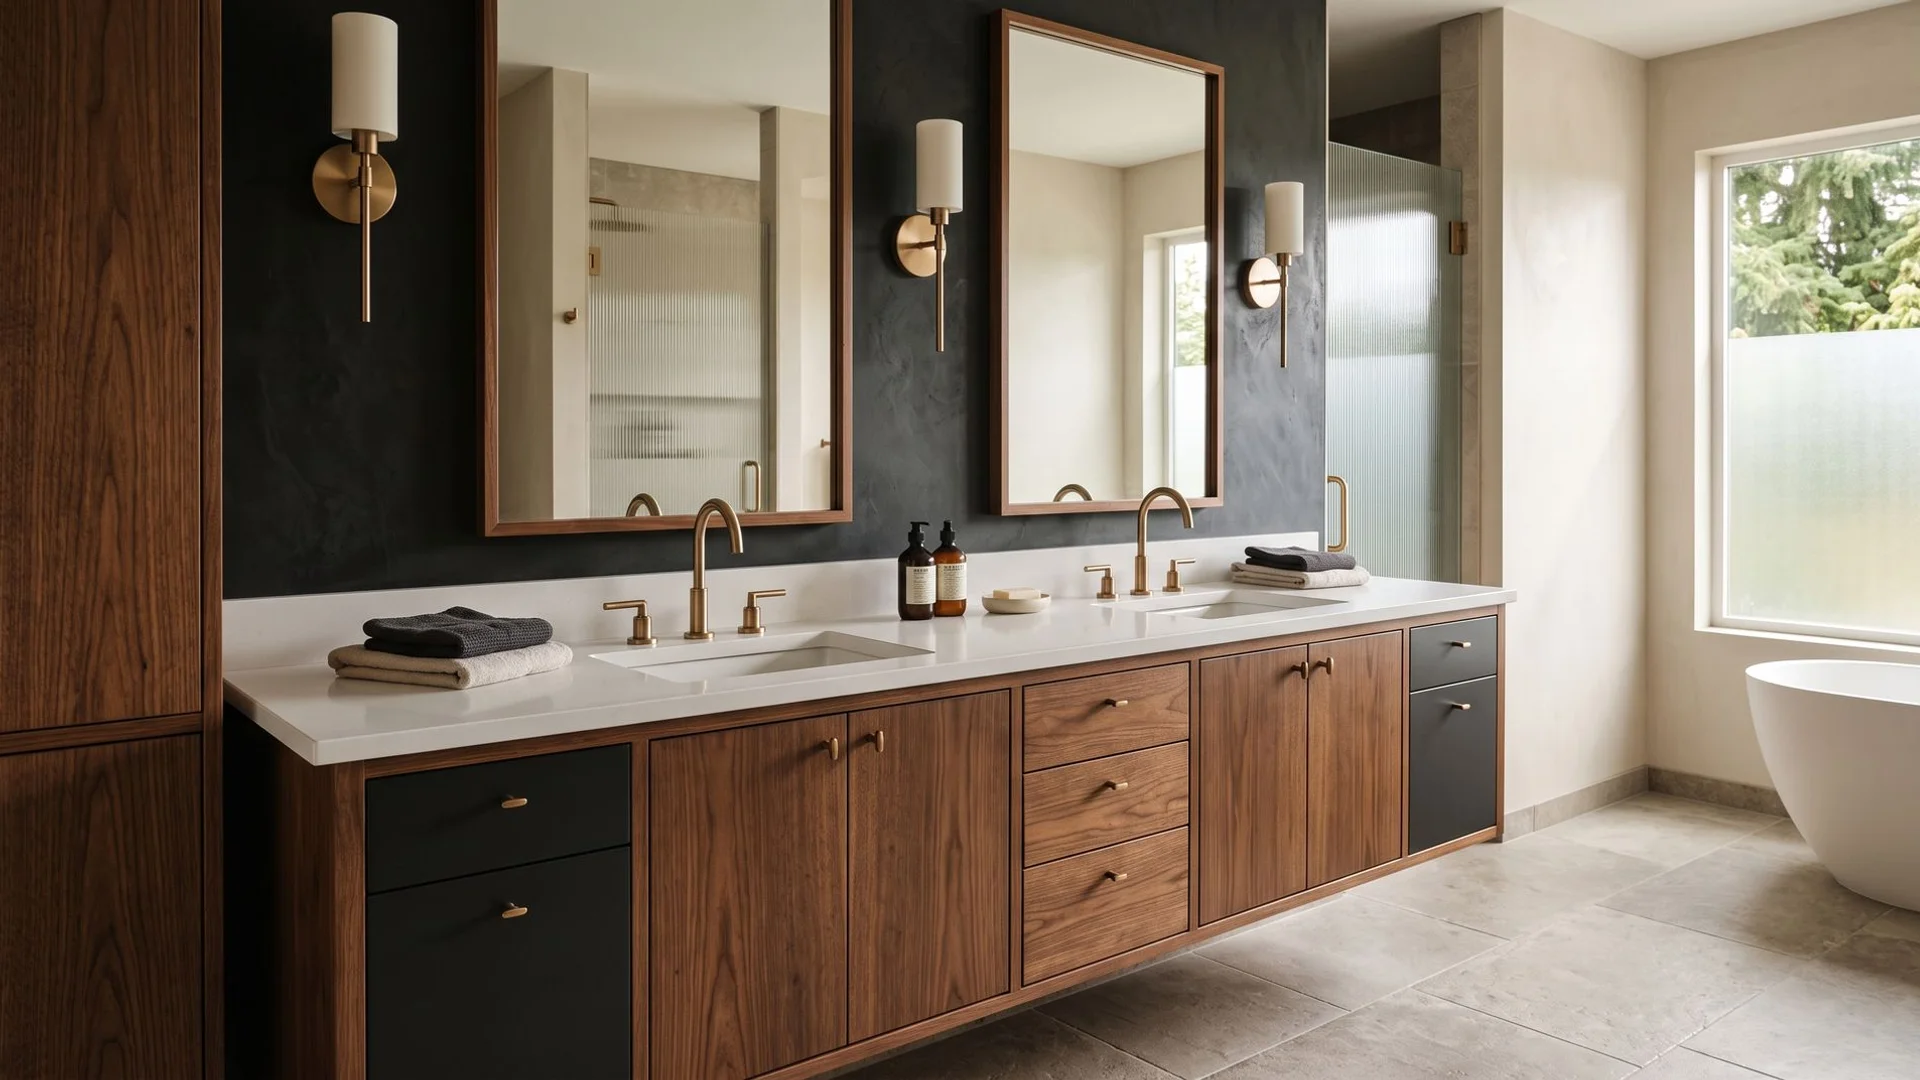
Bathroom Vanities
Tailored luxury vanities designed to match or upgrade your existing architectural aesthetic.
From $6,000
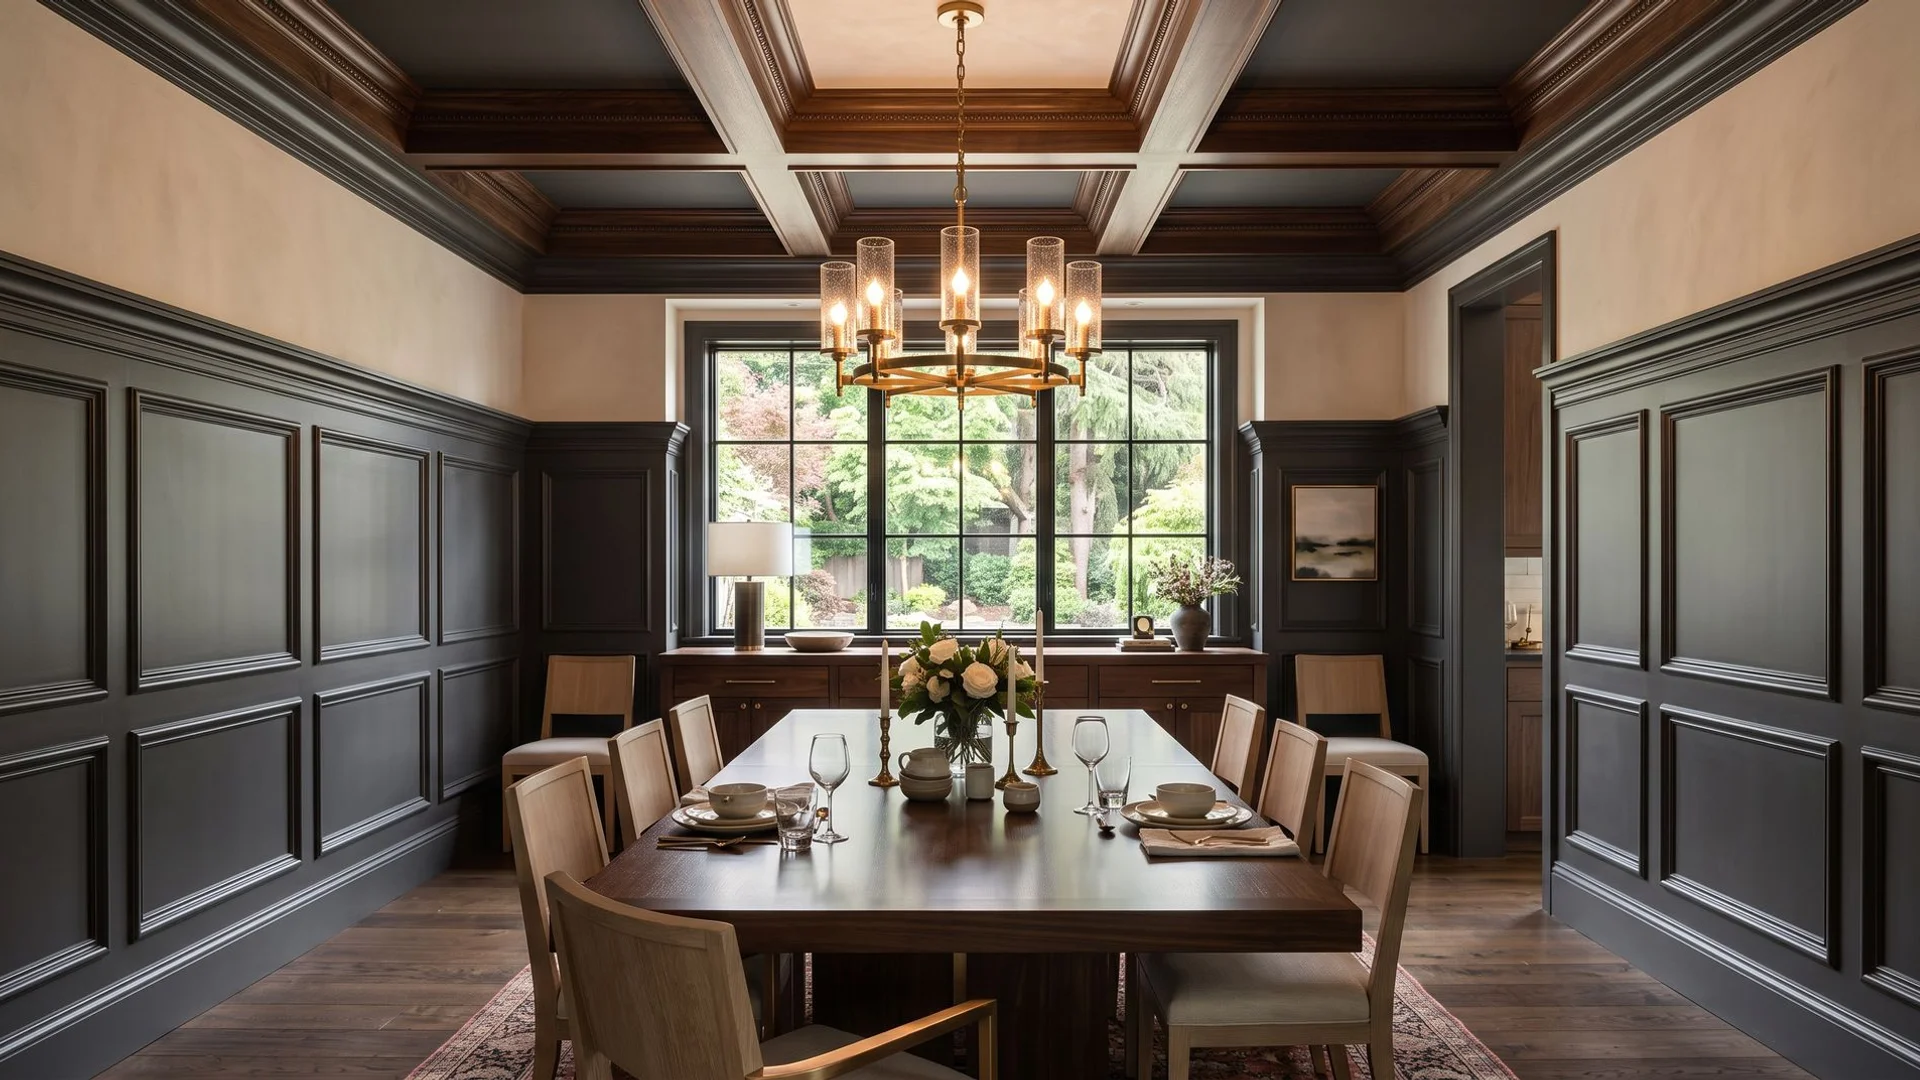
Custom Millwork
Crown moulding, wainscoting, coffered ceilings, and built-in millwork for residential and commercial settings.
From $4,000
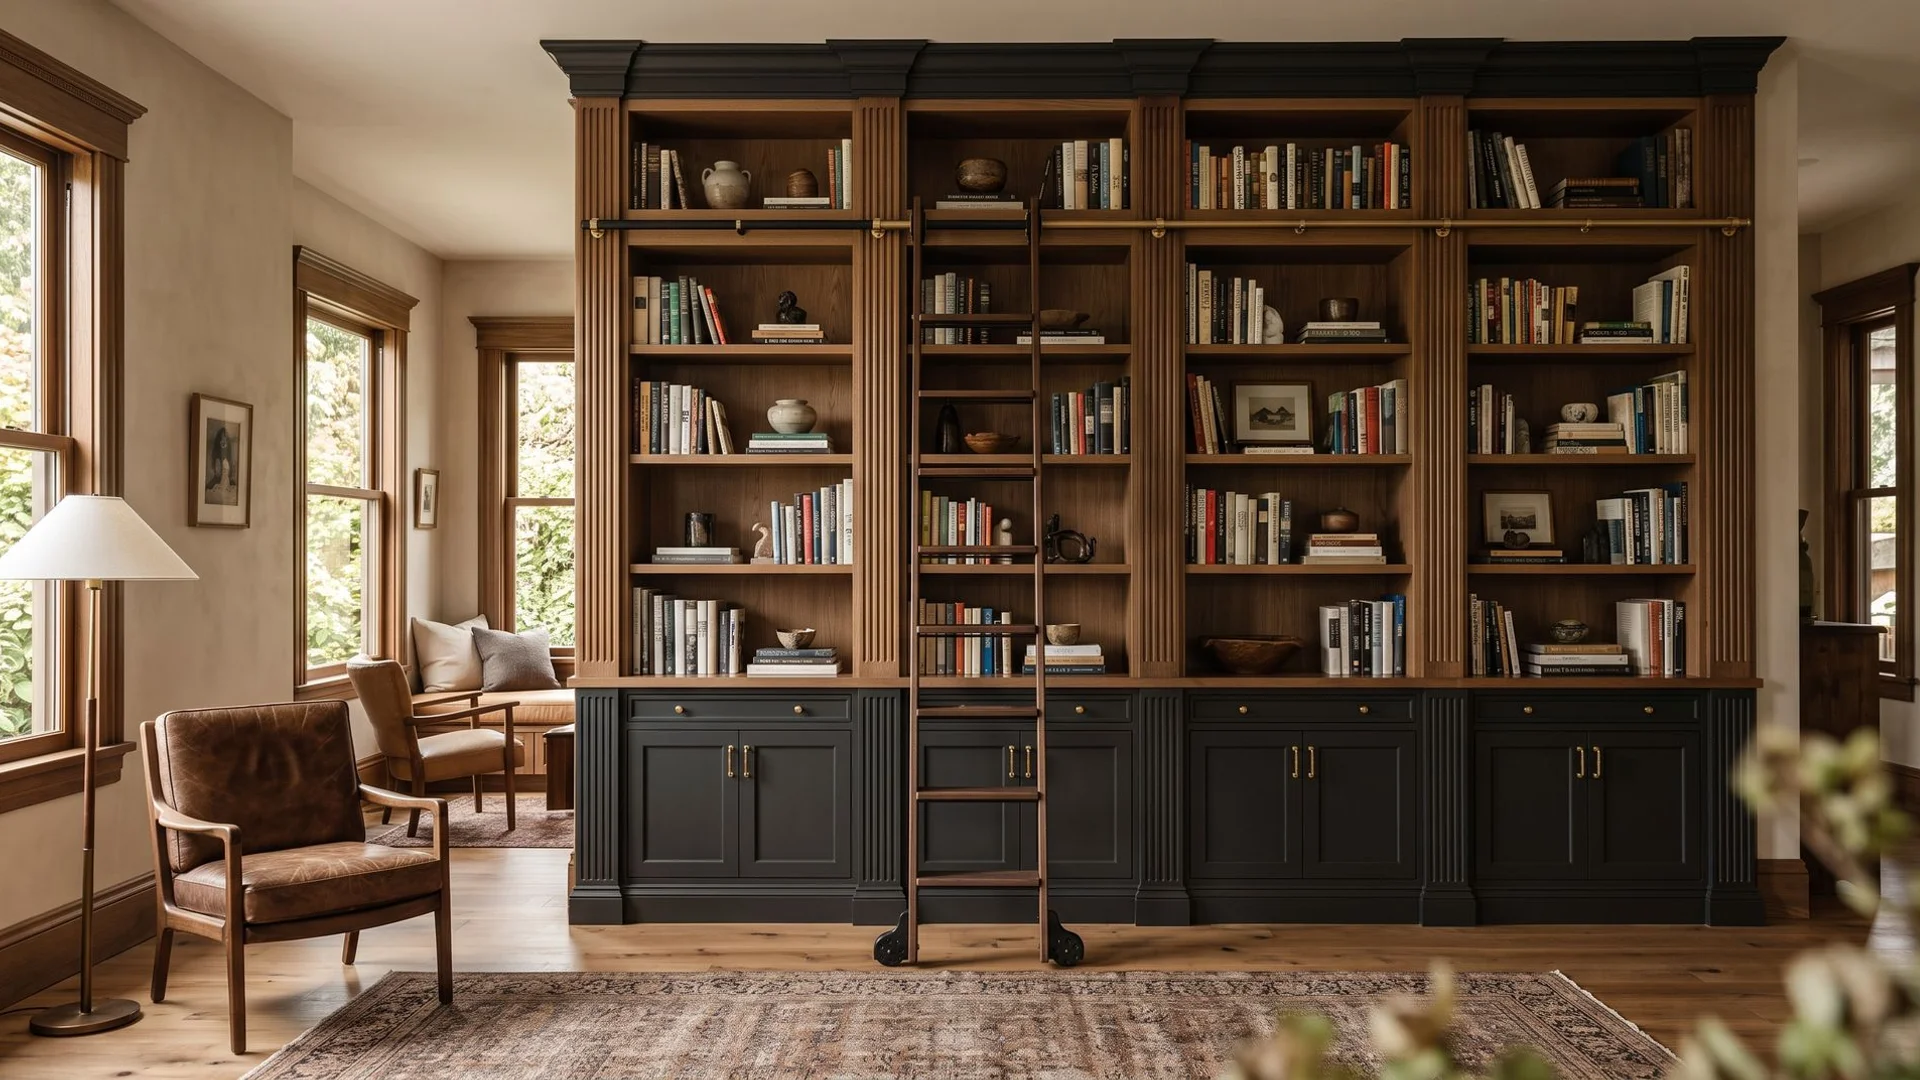
Built-in Furniture & Bookcases
Floor-to-ceiling built-ins, library walls, media consoles, and integrated furniture for uniquely shaped spaces.
From $5,000
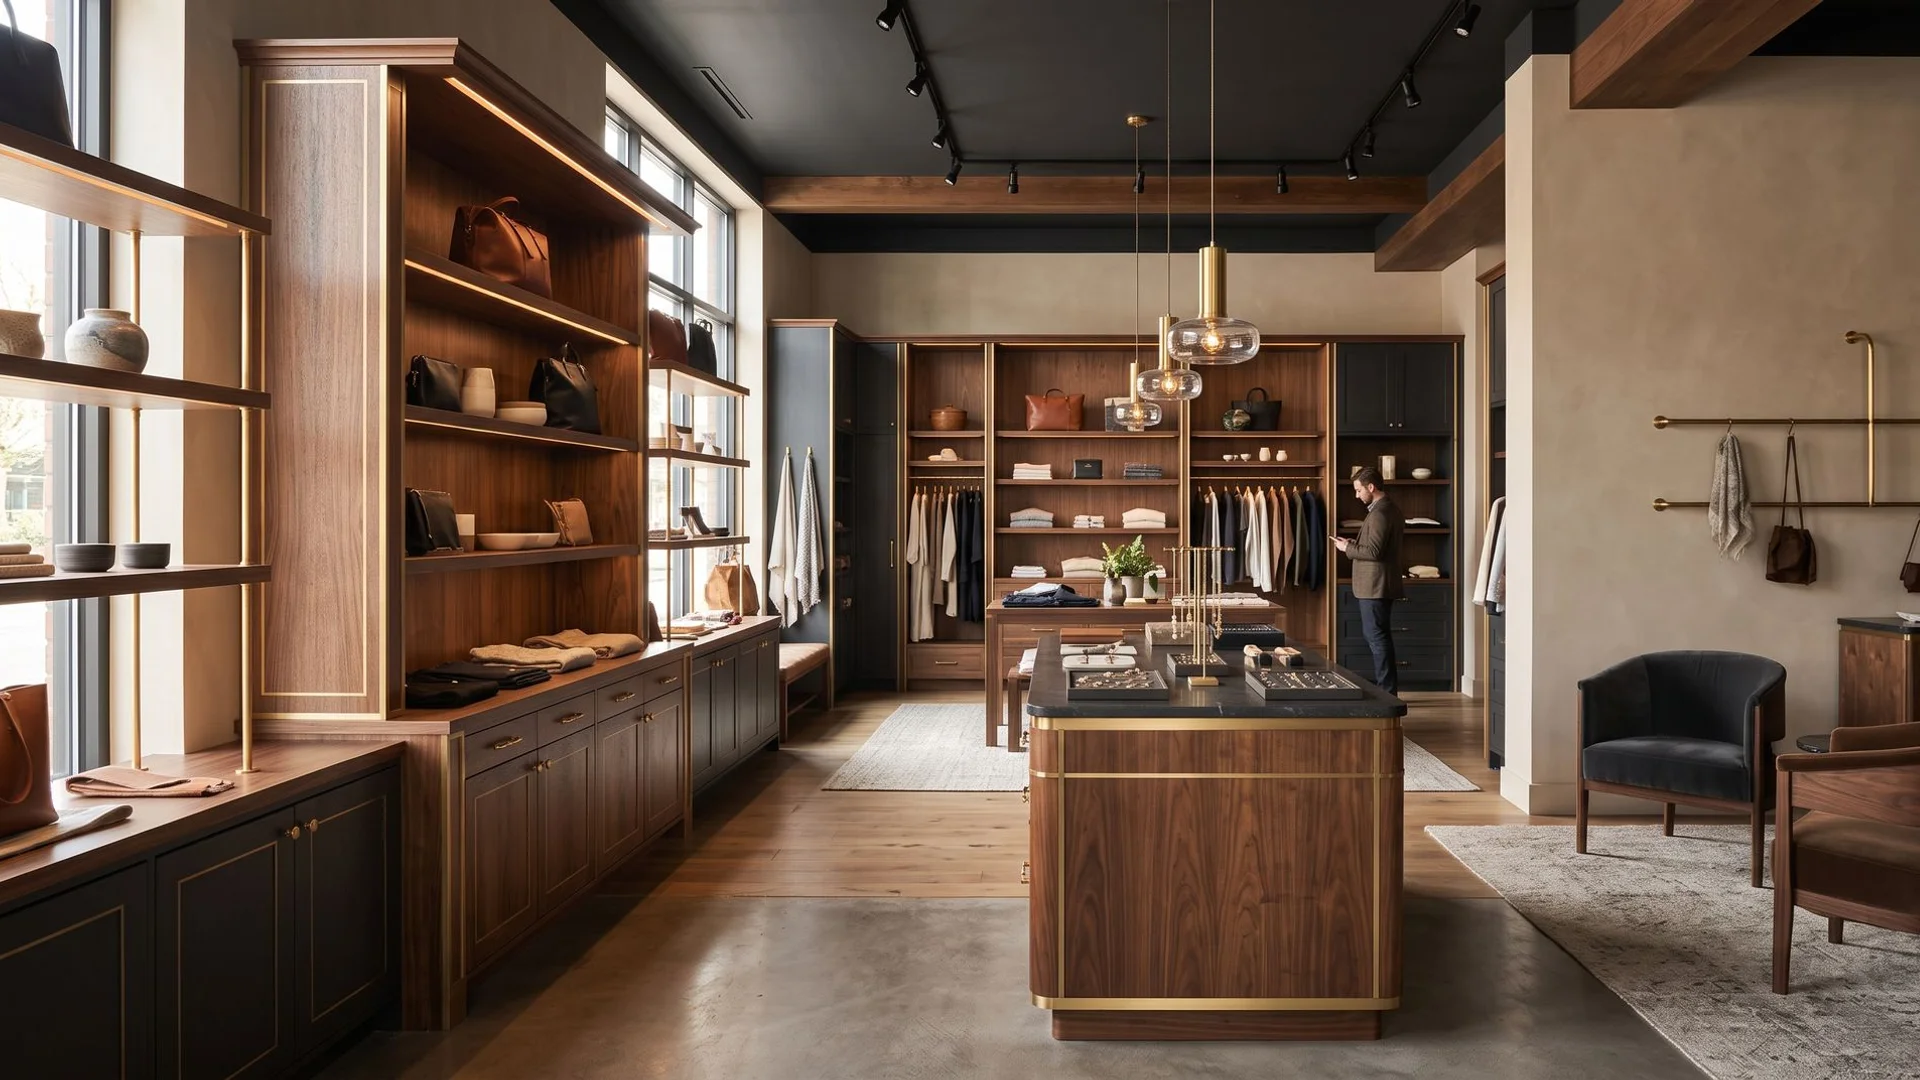
Commercial Casework
Bespoke cabinetry, retail fixtures, and office millwork for boutiques, medical offices, and restaurants.
From $8,000
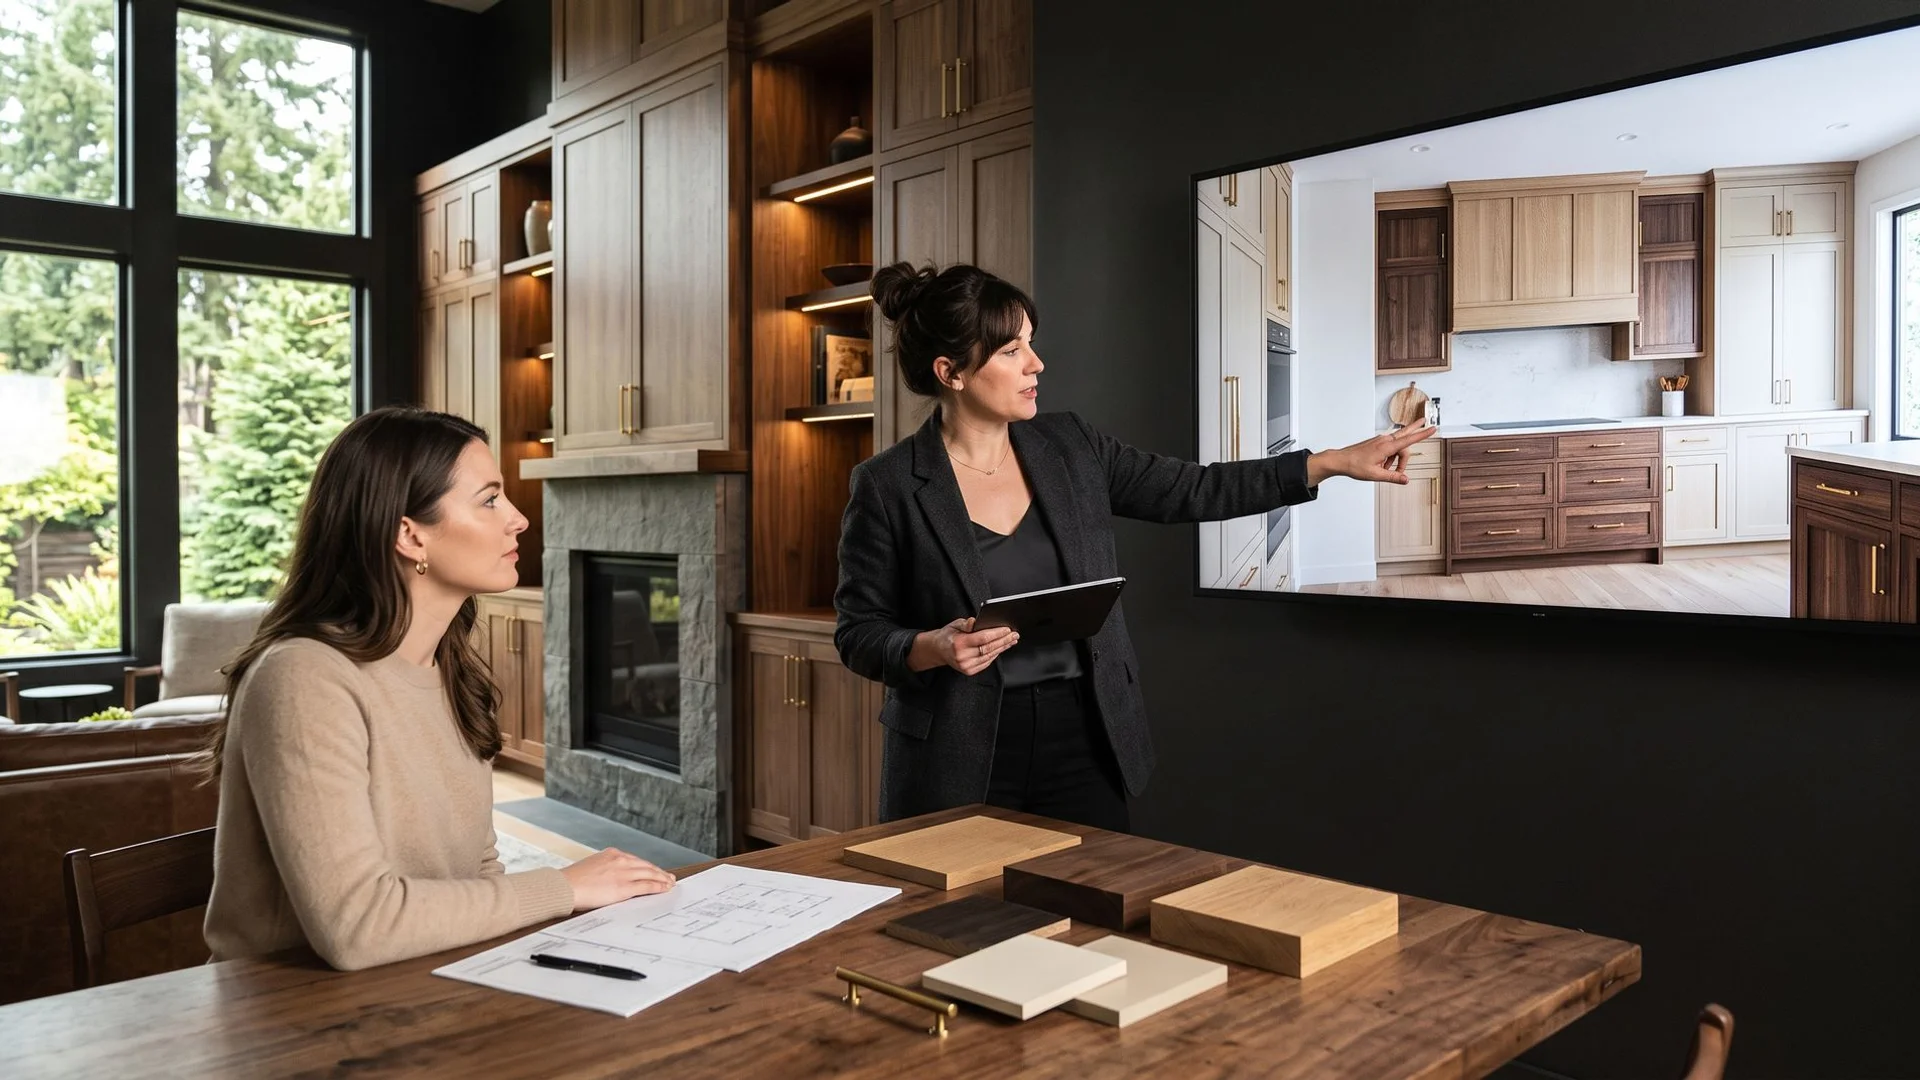
3D Design Service
Detailed 3D rendering of layouts, cabinetry, countertops, and finishes before fabrication begins.
Complimentary consultation
Why West Hills Homeowners Choose Us
Architect- and designer-led projects are our normal working mode
Historic profile matching, including custom-ground knives
Estate-grade species and hand-fitted joinery throughout
Careful hillside logistics and protected carry-in routes
Early plan review that catches conflicts before fabrication
3D previews that let designers and clients sign off with confidence
From First Conversation to Final Install
Consultation
We meet in your home, on site, or at the workshop to understand the space, the way you use it, and the budget you are working to.
3D Design Preview
You see the room rendered in photorealistic detail, with real species, finishes, and hardware, before a single board is cut.
Plan Review & Build
We review architectural plans early to catch conflicts, then fabricate and finish in our NE Portland workshop.
Precision Install
Our own crew installs, scribes, and hand-fits everything on site, protecting your floors and finishes as we go.
How We Work in the West Hills
Hillside access is the first thing we plan. Narrow switchbacks off Vista Avenue, Fairmount Boulevard, and Patton Road do not suit a full-size delivery truck, so we break loads down and stage them for a controlled carry-in. We walk the route during the measure visit and confirm it with your contractor before install day.
Our workshop sits about twenty minutes away in NE Portland, which keeps site visits, template checks, and finish approvals easy to schedule around your project calendar.
Homes We Know in the West Hills
Portland Heights and Kings Heights hold Tudor, Colonial Revival, and Craftsman estates with tall ceilings, deep casing, and original trim that new work has to answer to. Council Crest and Healy Heights add mid-century and contemporary hillside builds with view walls and cantilevered floor plans.
On heritage properties we match existing profiles, casing reveals, and stain tones so a new library wall or butler's pantry reads as part of the original house. On contemporary builds we work in rift-cut white oak and walnut with minimal reveals and integrated hardware.
Neighbourhoods We Cover in West Hills / Portland Heights
Not sure where to start in West Hills / Portland Heights?
Bring us a floor plan, a photo, or just an idea. We will tell you honestly what it takes, backed by a complimentary 3D design preview before you commit to anything.
What West Hills / Portland Heights Clients Say
The 3D preview meant there were zero surprises on install day. Our West Hills kitchen came together exactly as rendered, down to the champagne bronze hardware.
The precision and attention to detail they brought to our remodel was extraordinary. The rift-oak kitchen is a piece of functional fine art.
They matched the historic millwork so exactly that the preservation reviewer couldn't tell the new work from the original.
West Hills / Portland Heights Questions, Answered
Can you get cabinetry into a steep West Hills property?
Yes. We survey the access route during the measure visit, then break the delivery into carryable sections and stage it for a protected carry-in. Tight switchbacks and long stair runs are normal here, and we plan for them rather than discovering them on install day.
Do you work directly with our architect or designer?
Regularly. We review plans early, produce shop drawings and a 3D preview for sign-off, and coordinate our fabrication schedule with the wider build program.
Which West Hills neighborhoods do you serve?
Portland Heights, Arlington Heights, Kings Heights, Council Crest, Healy Heights, and Sylvan, plus the surrounding hillside streets between Burnside and Barbur.
Can you match the original trim in a 1920s Tudor?
Yes. We take a profile off the existing millwork, match species and stain, and grind a custom knife when the original moulding is no longer produced. New cabinetry then ties into the crown and base as though it always belonged.
What does a West Hills estate kitchen cost?
Estate projects are quoted per project after consultation. Species, finish system, hardware, and scope drive the number, and high-end West Hills kitchens generally start in the mid five figures.
Still have questions?
Tell us about your space and we will walk you through the options in plain terms.
Request a ConsultationServing West Hills / Portland Heights
We Also Serve These Areas
Neighbouring communities we cover from the same workshop as West Hills / Portland Heights.
Portland
Our workshop is in NE Portland and the city is our home market. From historic east-side foursquares to contemporary Pearl District lofts, we build cabinetry and millwork made to measure for the room it lives in.
View areaLake Oswego
Lake Oswego's waterfront estates and First Addition classics ask a lot of cabinetry: exact fit, premium species, and finishes that hold up to lake air and Pacific Northwest damp. We build kitchens, vanities, and millwork for homes across the Clackamas County luxury corridor.
View areaIrvington & Historic NE Portland
Irvington, Laurelhurst, and Alameda hold some of Portland's best-preserved early-century housing stock, and much of it sits inside historic districts with review requirements. We build period-correct cabinetry and millwork that satisfies both the house and the reviewer.
View area
Custom Cabinets for West Hills / Portland Heights
Complimentary consultation and 3D design preview, by appointment.