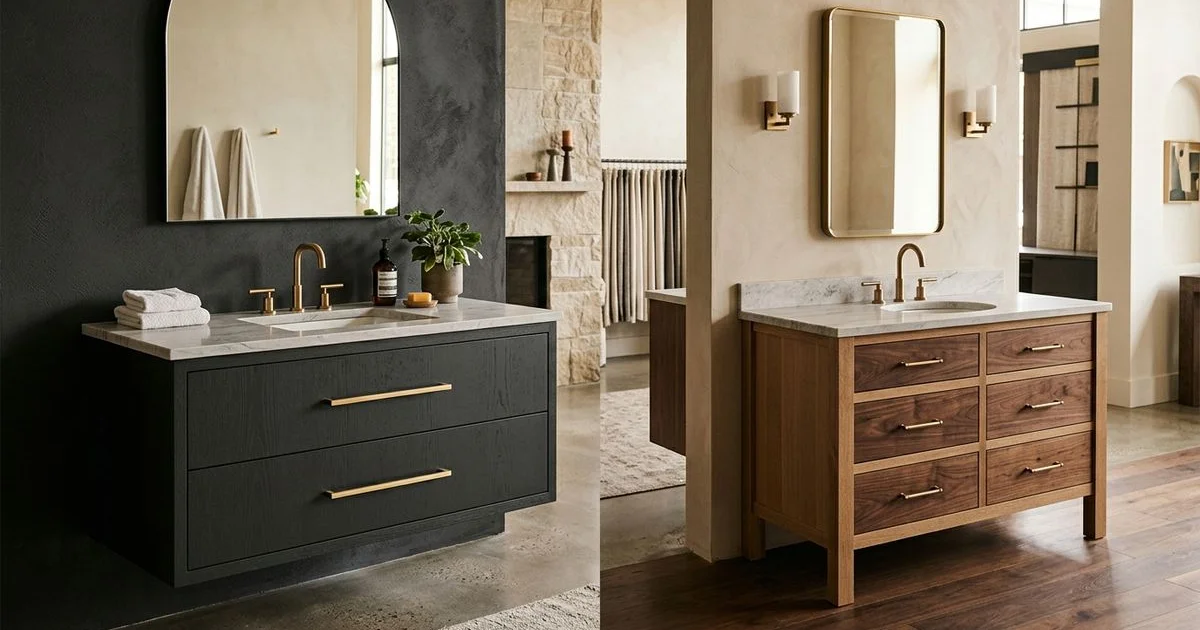
What Is the Difference?
A floating, or wall-hung, vanity is fixed to the wall with concealed brackets or a steel frame, leaving open floor beneath. A floor-mounted vanity sits on the floor, usually on a toe kick or on furniture-style legs.
Both are built to the same standard in our Bathroom Vanities service. The choice comes down to the room, the architecture, and how you use the space.
The Case for Floating
It makes a small room feel bigger. Continuous visible floor beneath the vanity is the single most effective trick available in a compact bathroom. The eye reads the full floor area rather than stopping at a cabinet base.
Cleaning is genuinely easier. No toe kick to trap dust, no seam along the floor, one pass with a mop.
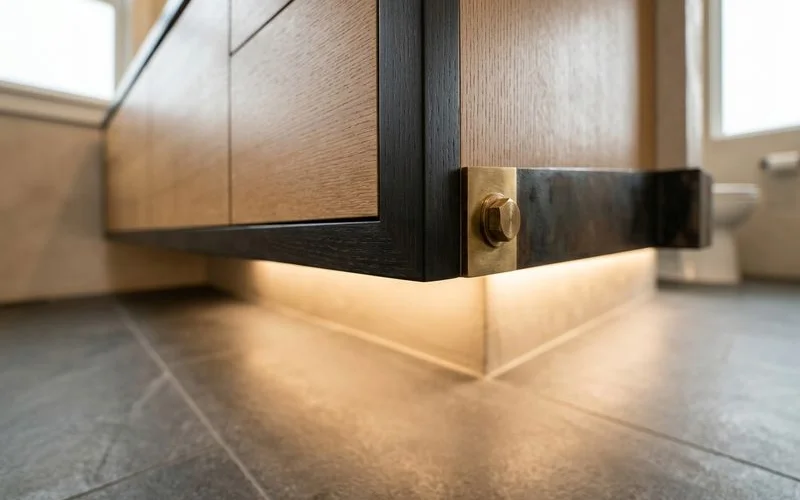
Toe-kick lighting. A concealed LED strip beneath a floating vanity is a genuinely useful night light and looks considerably better than it sounds.
Contemporary architecture. In a modern build or a Camas view home, a floating rift-cut white oak or walnut vanity is usually the right answer.
Accessibility. Open floor beneath can improve wheelchair approach, and mounting height can be set to the user rather than to a standard.
The Case for Floor-Mounted
Slightly more storage. You keep the volume a floating design gives up to open floor, which matters in a family bathroom where storage is the binding constraint.
No structural preparation. The load goes to the floor, so no wall blocking is needed. On a retrofit where opening the wall is undesirable, that is decisive.
Period-appropriate. In a 1915 Craftsman with original baseboard and tile, a furniture-style floor-mounted vanity with beaded inset doors belongs. A floating unit in the same room reads as an intrusion.
Simpler plumbing. Waste and supply positions are less constrained, because nothing has to clear a visible open space beneath.
The deciding question
How old is the house, and how small is the room? Contemporary and compact leans floating. Period and storage-hungry leans floor-mounted. Both are excellent when they follow the architecture.
Side by Side
| Floating | Floor-mounted | |
|---|---|---|
| Perceived space | Larger | Standard |
| Storage volume | Slightly less | Slightly more |
| Cleaning underneath | Very easy | Toe kick collects dust |
| Wall preparation | Blocking required | None |
| Plumbing constraint | Must clear open space | More forgiving |
| Suits | Contemporary, compact | Period, family bathrooms |
Practical Notes on Floating Vanities
Blocking is not optional. A wall-hung vanity plus a stone top plus a full basin plus someone leaning on it is a significant cantilevered load, and it all passes through the fixings. We specify blocking during design, and on retrofits we open the wall to install it properly rather than relying on hollow-wall anchors.
Mounting height is a real decision, not a default. Standard is around 32 to 36 inches to the top of the counter, but a floating vanity lets you set it to the people using it. It is worth spending five minutes on during design.
Finally, plumbing has to be planned. Waste and supply positions may need adjusting to sit within the cabinet rather than below it, which is a job for the design stage rather than the install day. Whichever mounting you choose, the substrate matters just as much, and our guide to moisture-resistant materials for bathroom cabinetry explains what the box should be made of.