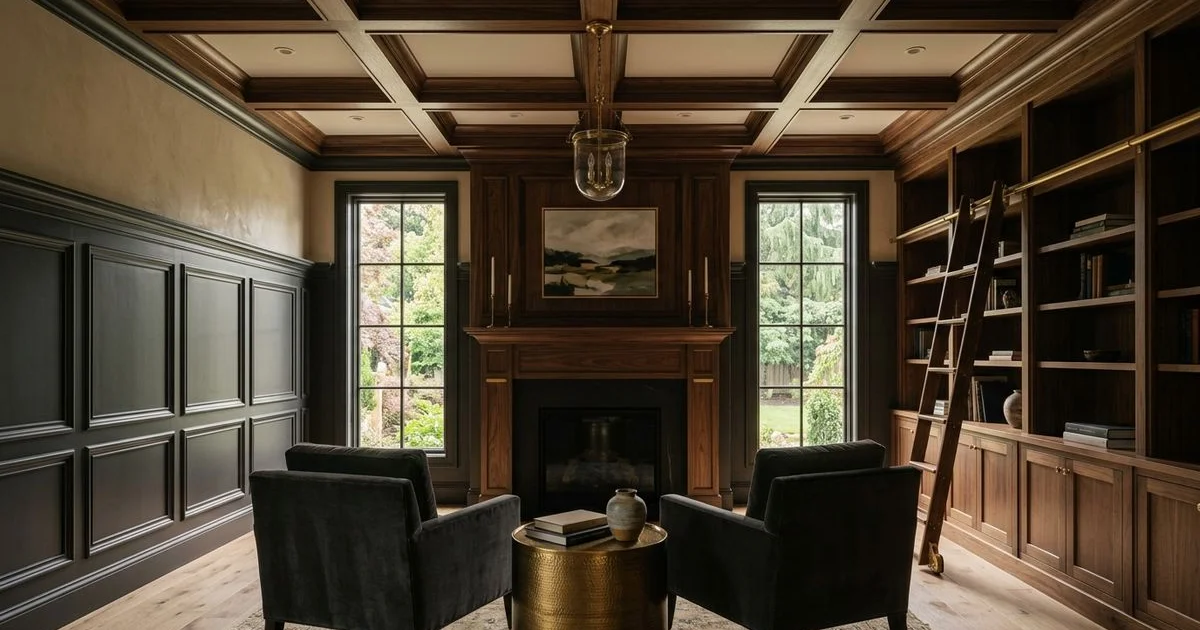
What Are the Main Types of Architectural Millwork?
Millwork is the trim vocabulary of a room. Three elements do most of the work, and understanding what each one is for makes it much easier to decide what your house actually needs.
All three are part of our Custom Millwork service, and all three are frequently found, in original form, in Portland’s pre-war housing stock.
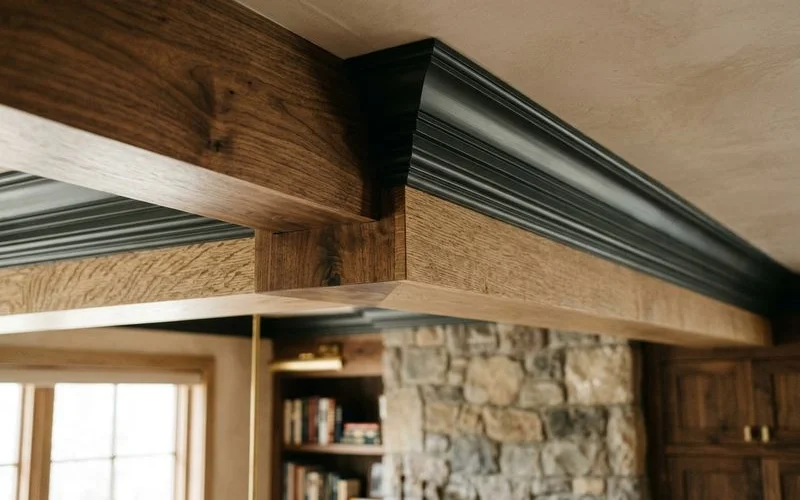
Crown Moulding
Crown sits at the junction of wall and ceiling, easing the transition and giving the room a defined upper edge. It is the most common millwork upgrade and the one most often specified badly.
The critical variable is scale. Crown that is too large for the ceiling height makes a room feel shorter, not grander. A modest ceiling wants a modest profile; a ten-foot ceiling can carry a substantial built-up crown with several components.
The other variable is period appropriateness. A Craftsman house wants a simpler, squarer profile than a Colonial Revival, and an ornate crown in a bungalow reads as costume rather than architecture.
Related profiles worth knowing: casing frames doors and windows, backband adds depth to casing, plinth blocks sit at the base of casing where it meets the floor trim, and rosette blocks sit at the upper corners in more formal work.
Wainscoting
Wainscoting is panelling on the lower wall, usually finished with a cap rail. It does two things: it protects the wall where furniture and shoes hit it, and it divides the wall horizontally, which makes tall rooms feel proportioned and long hallways feel less like corridors.
Board-and-batten uses flat vertical battens over a panel field. Simple, robust, and correct for Craftsman and Foursquare interiors, which is most of inner east Portland.
Raised panel sets a profiled panel within a stile-and-rail frame. More formal, and suited to Colonial Revival, Tudor, and traditional dining rooms.
Beadboard uses narrow vertical boards with a bead between them. It reads cottage and utility, and is very common in period Portland pantries, mudrooms, and bathrooms.
Height matters. A cap rail at roughly one third of wall height suits most rooms; picture-rail height wainscoting is a deliberately different, more formal move.
Proportion is the whole game
The most common millwork mistake we are asked to correct is not poor workmanship. It is correct-looking millwork at the wrong scale. Beam depth, wainscot height, and crown size all have to relate to the ceiling and to each other.
Coffered Ceilings
A coffered ceiling is a grid of recessed panels formed by beams. In modern residential work these are almost always hollow box beams built over the structural ceiling rather than exposed structure.
They need height. Below about nine feet, a coffered grid starts to press down on the room. Above that, in a dining room, library, or formal living room, it adds depth and shadow that no flat ceiling treatment matches.
Grid layout should relate to the room’s dimensions and, where possible, to window and door positions. A grid that ignores the openings looks applied; one that aligns with them looks structural.
| Element | Where it works | Typical style fit |
|---|---|---|
| Crown moulding | Almost any room, scaled to ceiling | All periods, profile varies |
| Board-and-batten wainscot | Halls, dining, stairs | Craftsman, Foursquare |
| Raised panel wainscot | Dining, study, formal rooms | Colonial, Tudor, traditional |
| Beadboard | Pantry, mudroom, bathroom | Cottage, period utility |
| Coffered ceiling | Dining, library, living | Rooms with 9ft-plus ceilings |
Where to Start
Look at what your house already has, or had. Original casing and base are the best available guide to what new millwork should look like. Match their weight and character before adding anything new, and add less than you think you want. Restraint reads as confidence; volume rarely does.
Where original trim survives and new work has to meet it, our guide to matching historic millwork and moulding profiles explains how that join is made invisible.