What Is the Difference Between Framed and Frameless Cabinets?
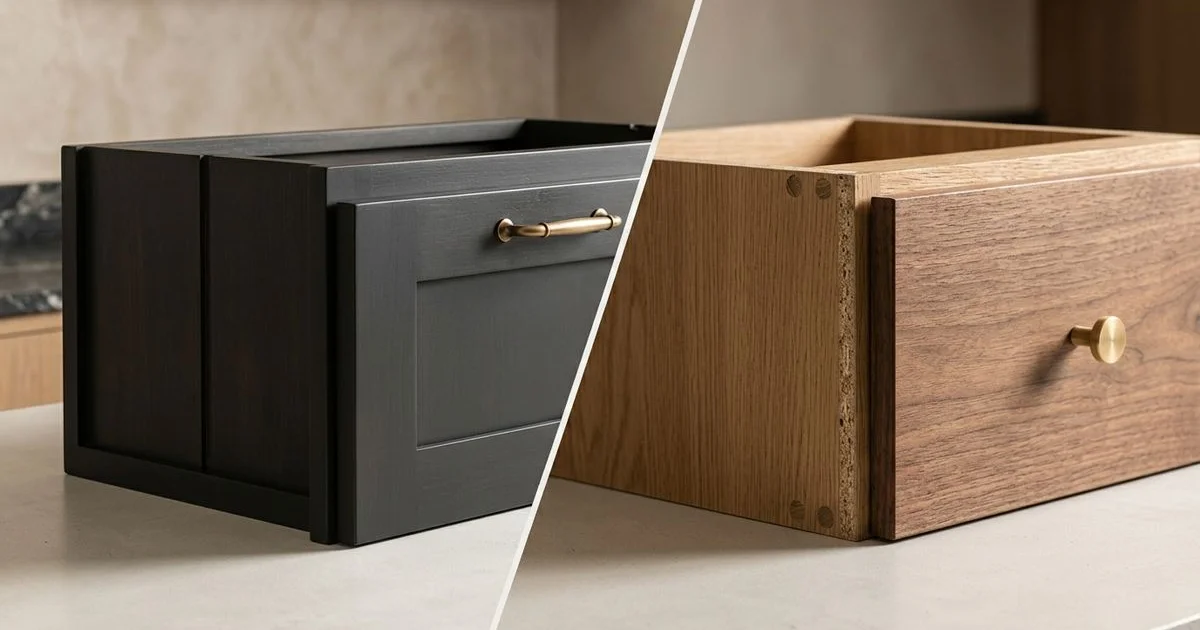
Every cabinet is a box. The difference between framed and frameless construction is what happens at the front of that box.
Framed cabinets, also called face-frame cabinets, have a solid-wood frame applied to the front edge of the case. Doors and drawer fronts mount to that frame. It is the traditional North American method, and it is what almost every pre-war Portland kitchen was built with.
Frameless cabinets, often called Euro-style or full-access, have no face frame. The door mounts directly to the side of the box, and the opening is the full internal width of the case. This method came out of European manufacturing and now dominates contemporary design.
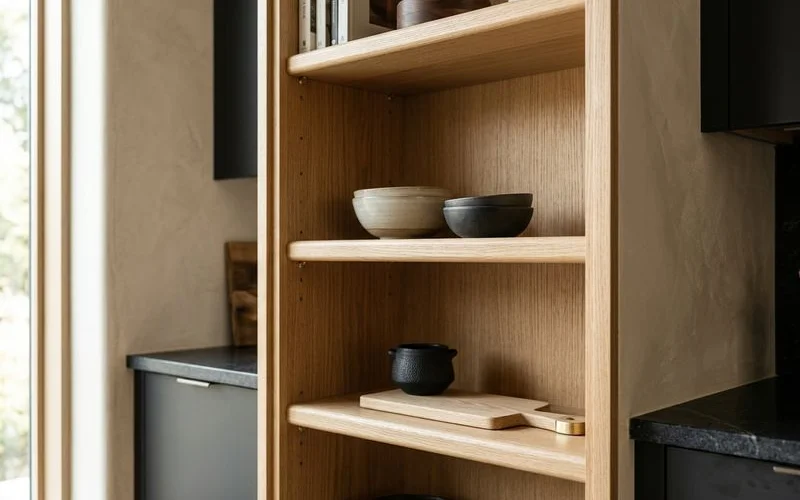
We build both to the same standard on every Custom Kitchen Cabinets project, so the choice is genuinely open rather than a limitation of the shop. What matters is which one suits your house and how you use the room.
The honest short answer
If your home is traditional or historic, framed with inset doors will almost always look right. If it is contemporary, frameless will. Both are excellent when built properly, and neither is worth choosing against the architecture of your house.
How Do They Compare in Practice?
| Consideration | Framed (face-frame) | Frameless (full-access) |
|---|---|---|
| Opening width | Slightly narrower, frame reduces it | Full internal width of the box |
| Door options | Inset, partial overlay, full overlay | Full overlay only |
| Look | Traditional, defined shadow lines | Contemporary, flat planes, minimal reveals |
| Reveal tolerance | Inset requires very tight tolerances | Consistent gaps set by hinge adjustment |
| Best suited to | Craftsman, Tudor, Colonial, historic | Modern, minimalist, view homes |
Access and storage. Frameless wins here, but by less than people expect. Removing the face frame gives you the full box width, which is useful on drawer banks and pull-out pantry units. Across a whole kitchen the difference is meaningful rather than dramatic, and a well-designed drawer layout in a framed kitchen will out-perform a poorly designed frameless one every time.
Structure. Both are sound. A face frame adds rigidity and gives you something solid to hang a door from, which is why it has survived a century of North American use. A frameless box gets its strength from the material and the squareness of assembly, which is why box thickness matters more here. We use 3/4-inch plywood either way, for the reasons set out in solid wood vs. plywood cabinet boxes in the PNW climate.
Aesthetics. This is the real decision. Framed construction allows inset doors, where the door sits flush within the frame. That detail is inseparable from traditional cabinetry and is what makes a period Portland kitchen look correct. Frameless gives continuous flat planes and narrow, even reveals, which is what makes a contemporary kitchen look calm.
Which Should You Choose for a Portland Home?
Start with the house. In Irvington, Alameda, or Laurelhurst, a beaded inset framed kitchen will sit comfortably against original casing and picture rail. In a contemporary Camas view home or a newer West Hills build, frameless in rift-cut white oak will feel like it belongs.
Then consider the room. Narrow galley kitchens and heavy drawer storage lean slightly toward frameless for the extra width. Kitchens where glass upper doors, furniture-style islands, and applied moulding are part of the design lean toward framed.
Finally, consider tolerance for detail. Inset doors demand very tight, consistent reveals, which means more shop labour and more careful installation. That precision is exactly the appeal, and it is also why inset costs more than overlay.
Whichever direction you lean, we render it before anything is cut, so you can judge the reveal lines and shadow gaps rather than imagining them. When you are ready to talk specifics, request a consultation and we will look at your actual room rather than a generic one.